Leave a Message

By providing your contact information to Rosanne Hearn, your personal information will be processed in accordance with Rosanne Hearn's Privacy Policy. By checking the box(es) below, you consent to receive communications regarding your real estate inquiries and related marketing and promotional updates in the manner selected by you. For SMS text messages, message frequency varies. Message and data rates may apply. You may opt out of receiving further communications from Rosanne Hearn at any time. To opt out of receiving SMS text messages, reply STOP to unsubscribe.

Thank you for your message. We will be in touch with you shortly.

12351 BURGESS HILL Circle S
SEE ALL PHOTOS
12351 BURGESS HILL Circle S
Sold

12351 BURGESS HILL Circle S

12351 BURGESS HILL Circle S, Jacksonville, FL 32246

$560,000
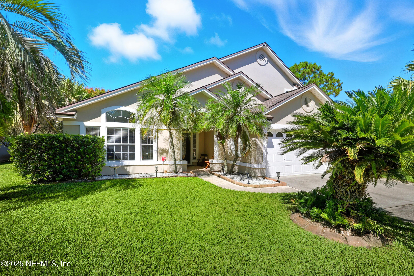
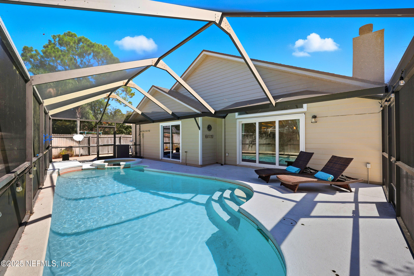
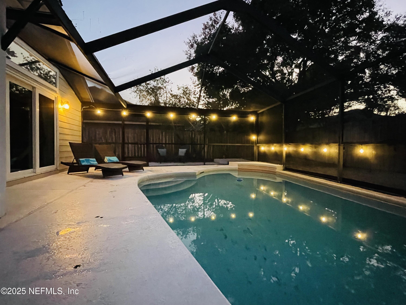
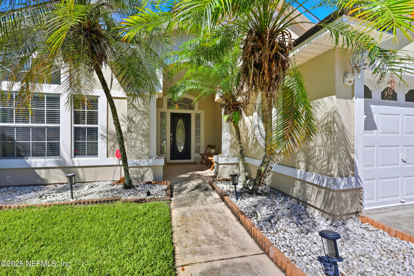
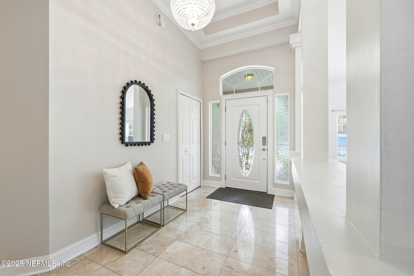
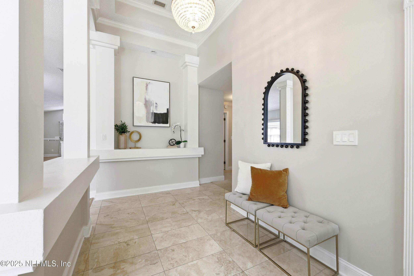
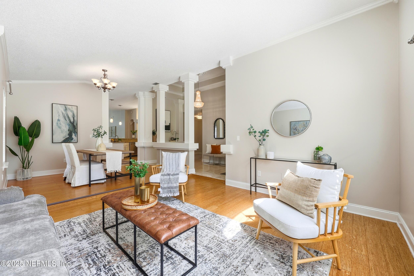
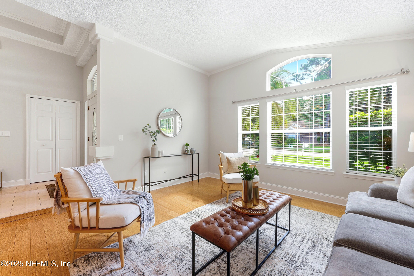
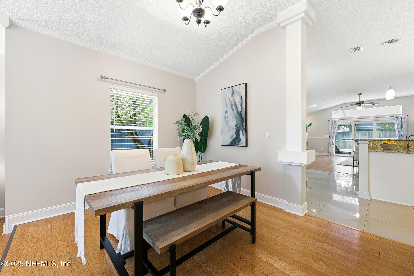
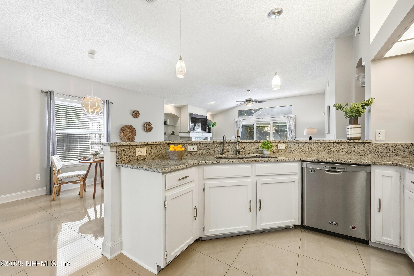
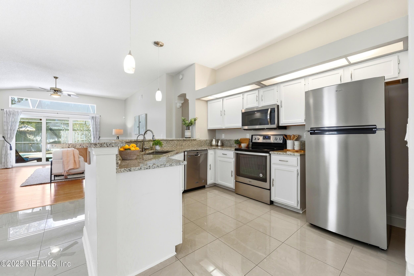
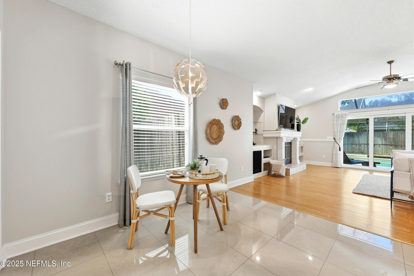
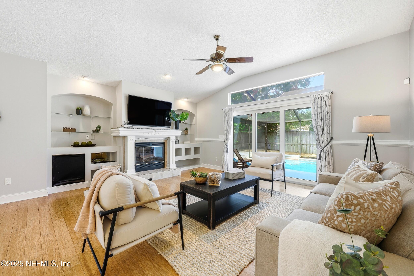
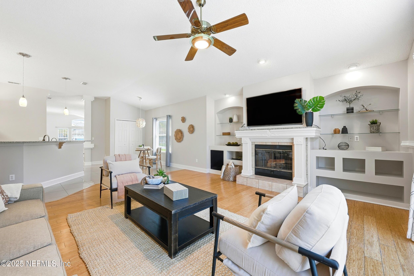
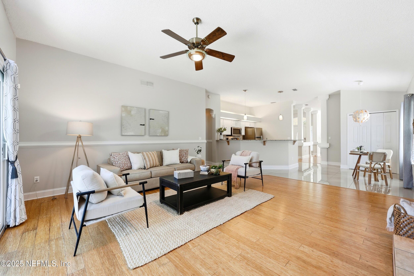
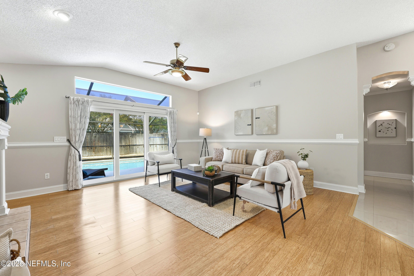
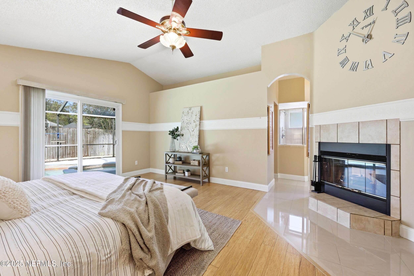
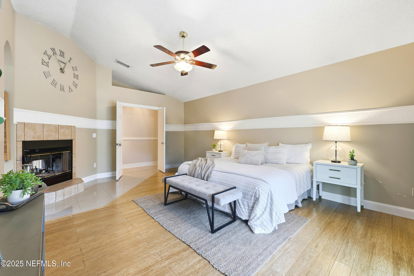
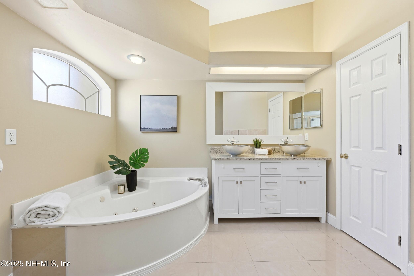
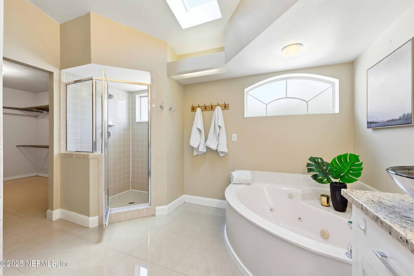
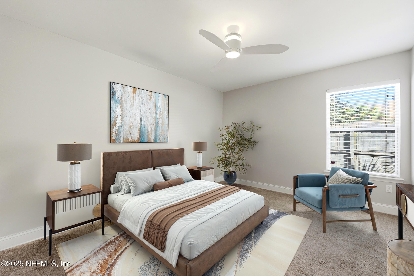
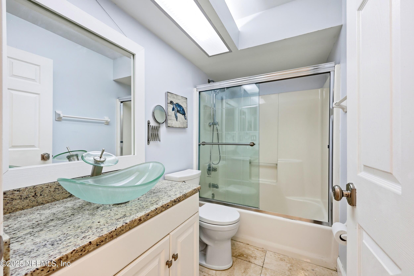
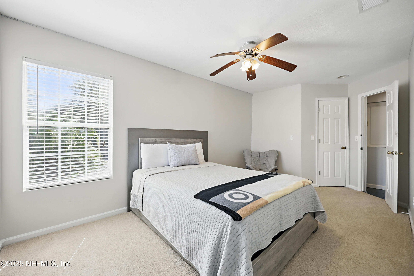
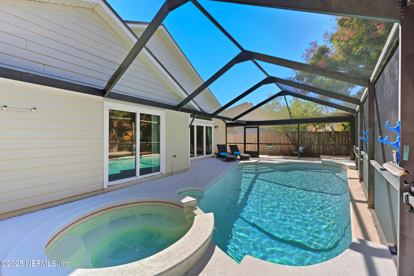
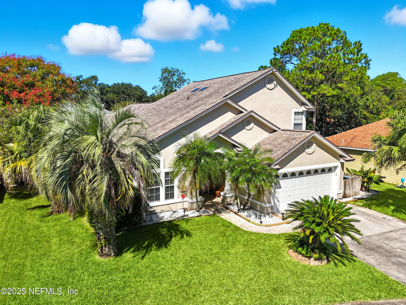
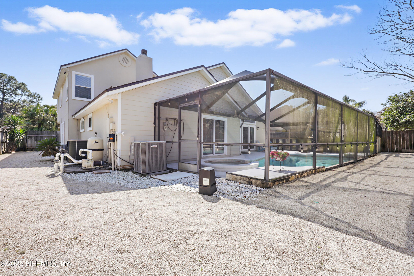
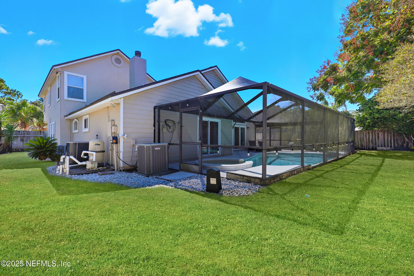
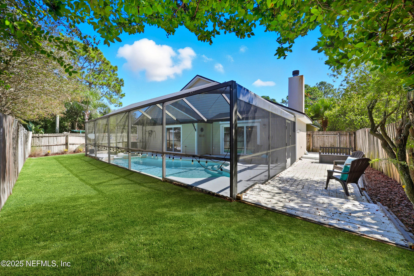
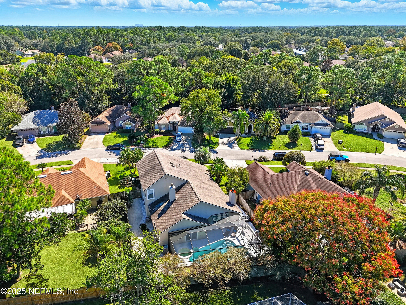
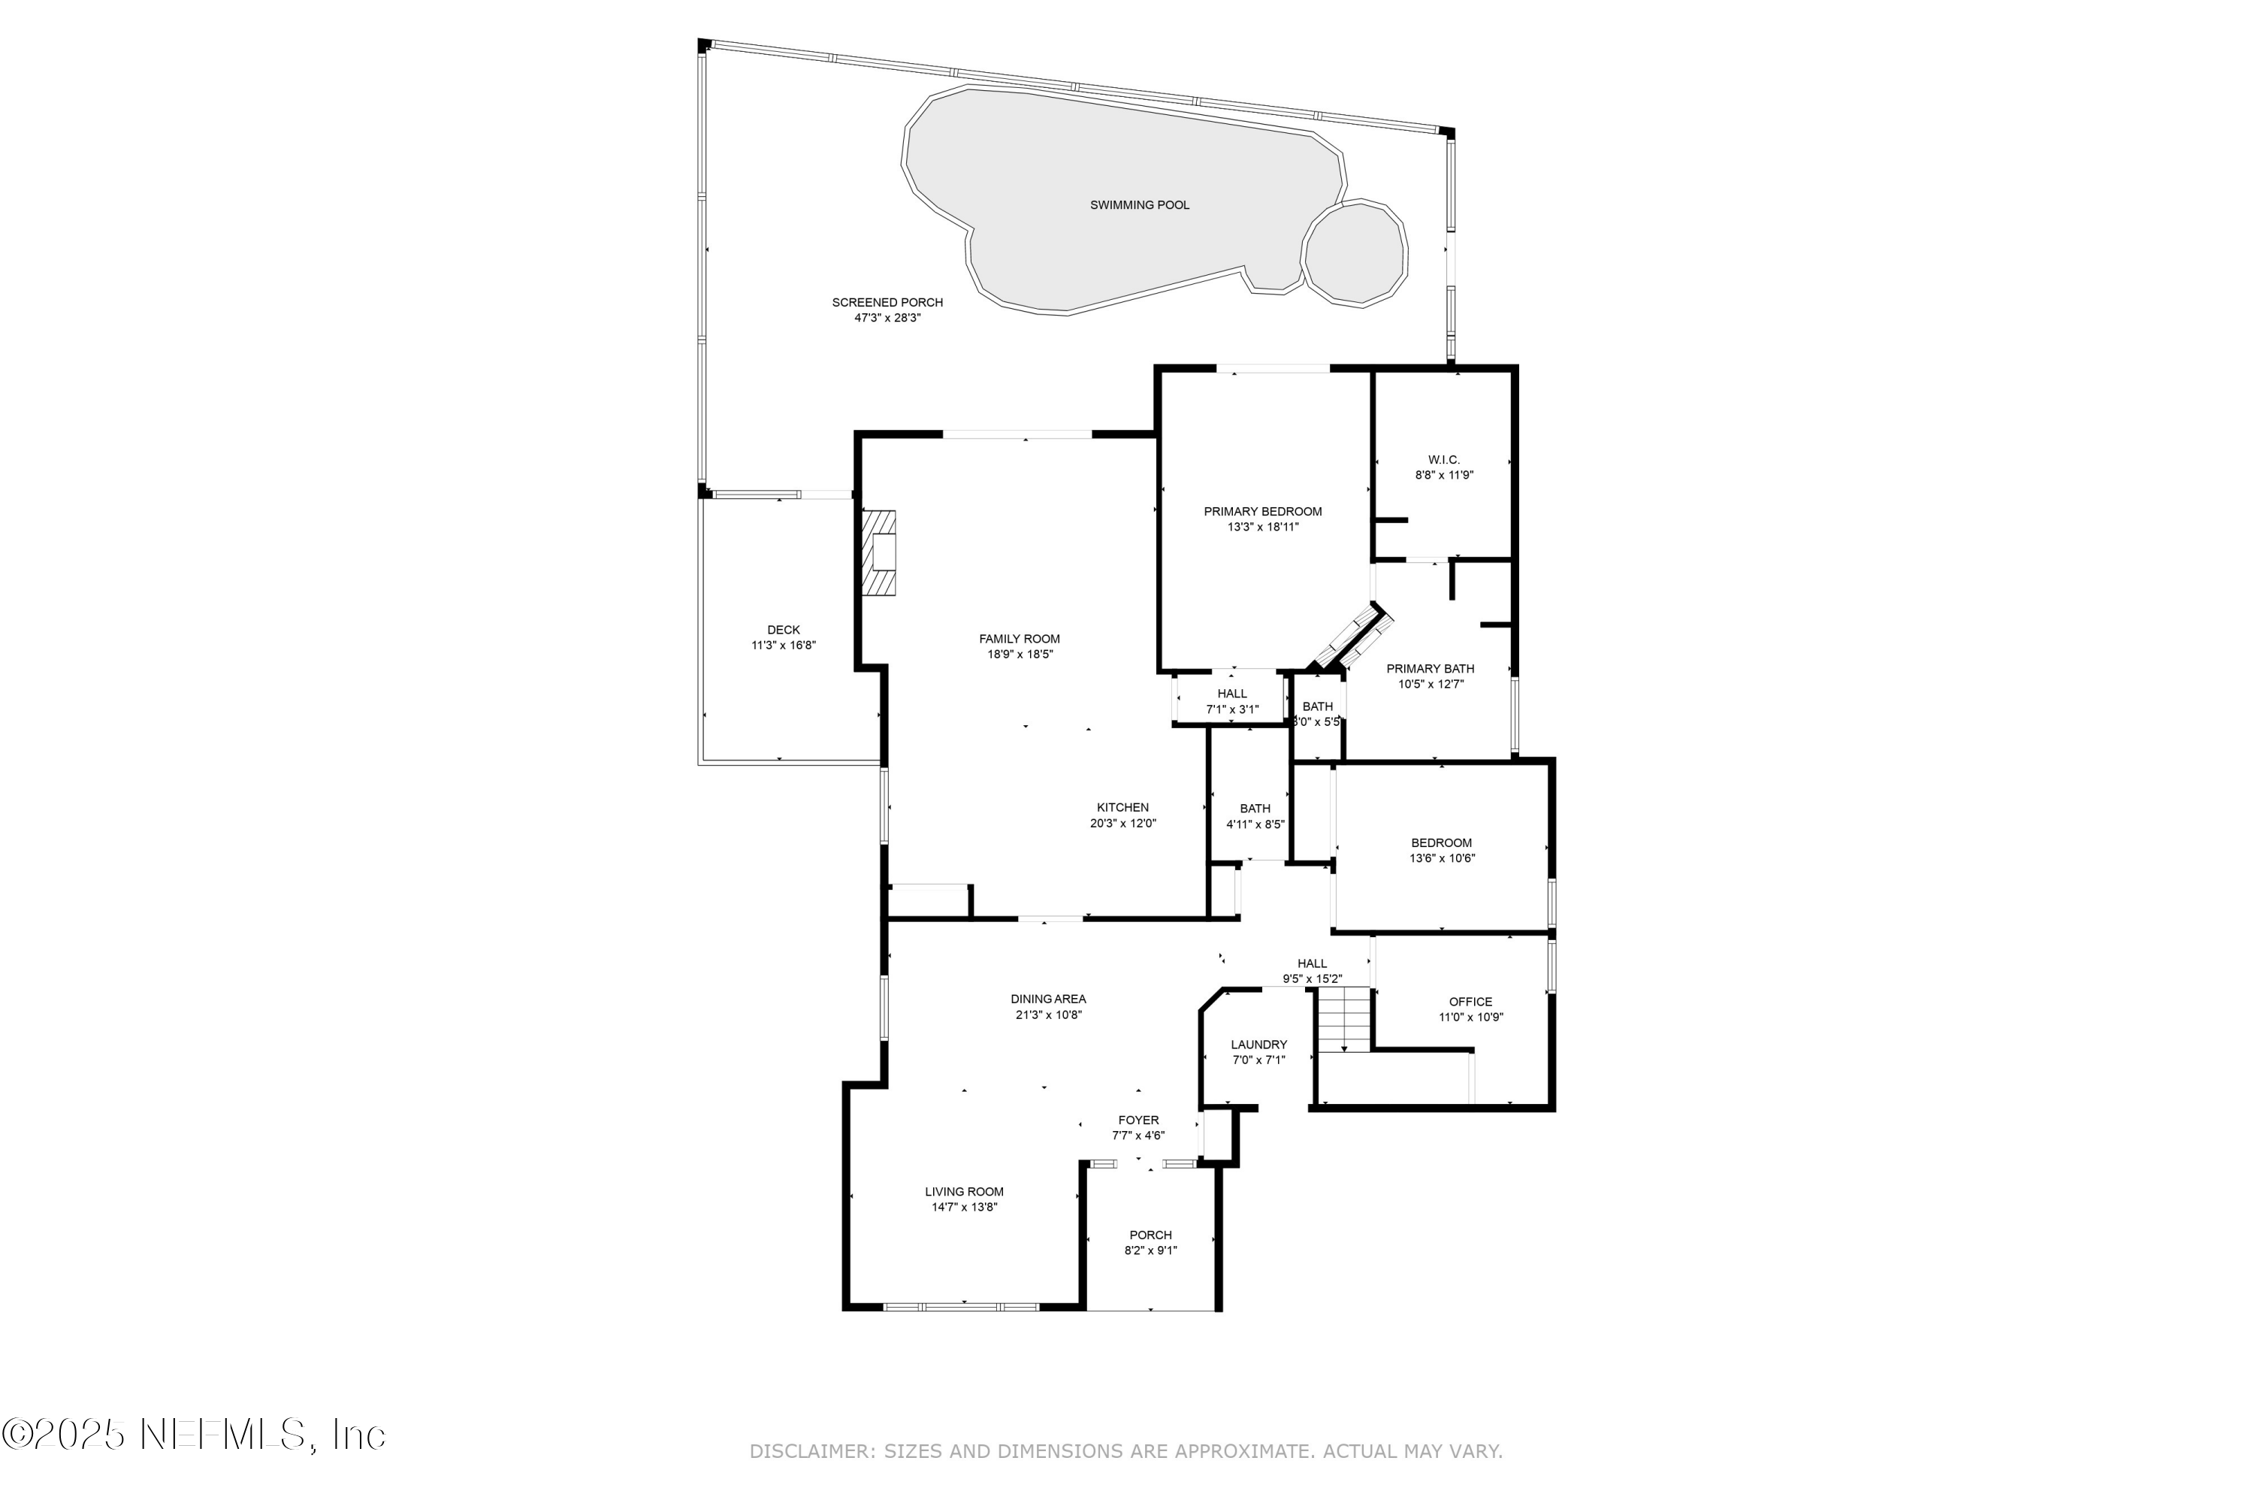
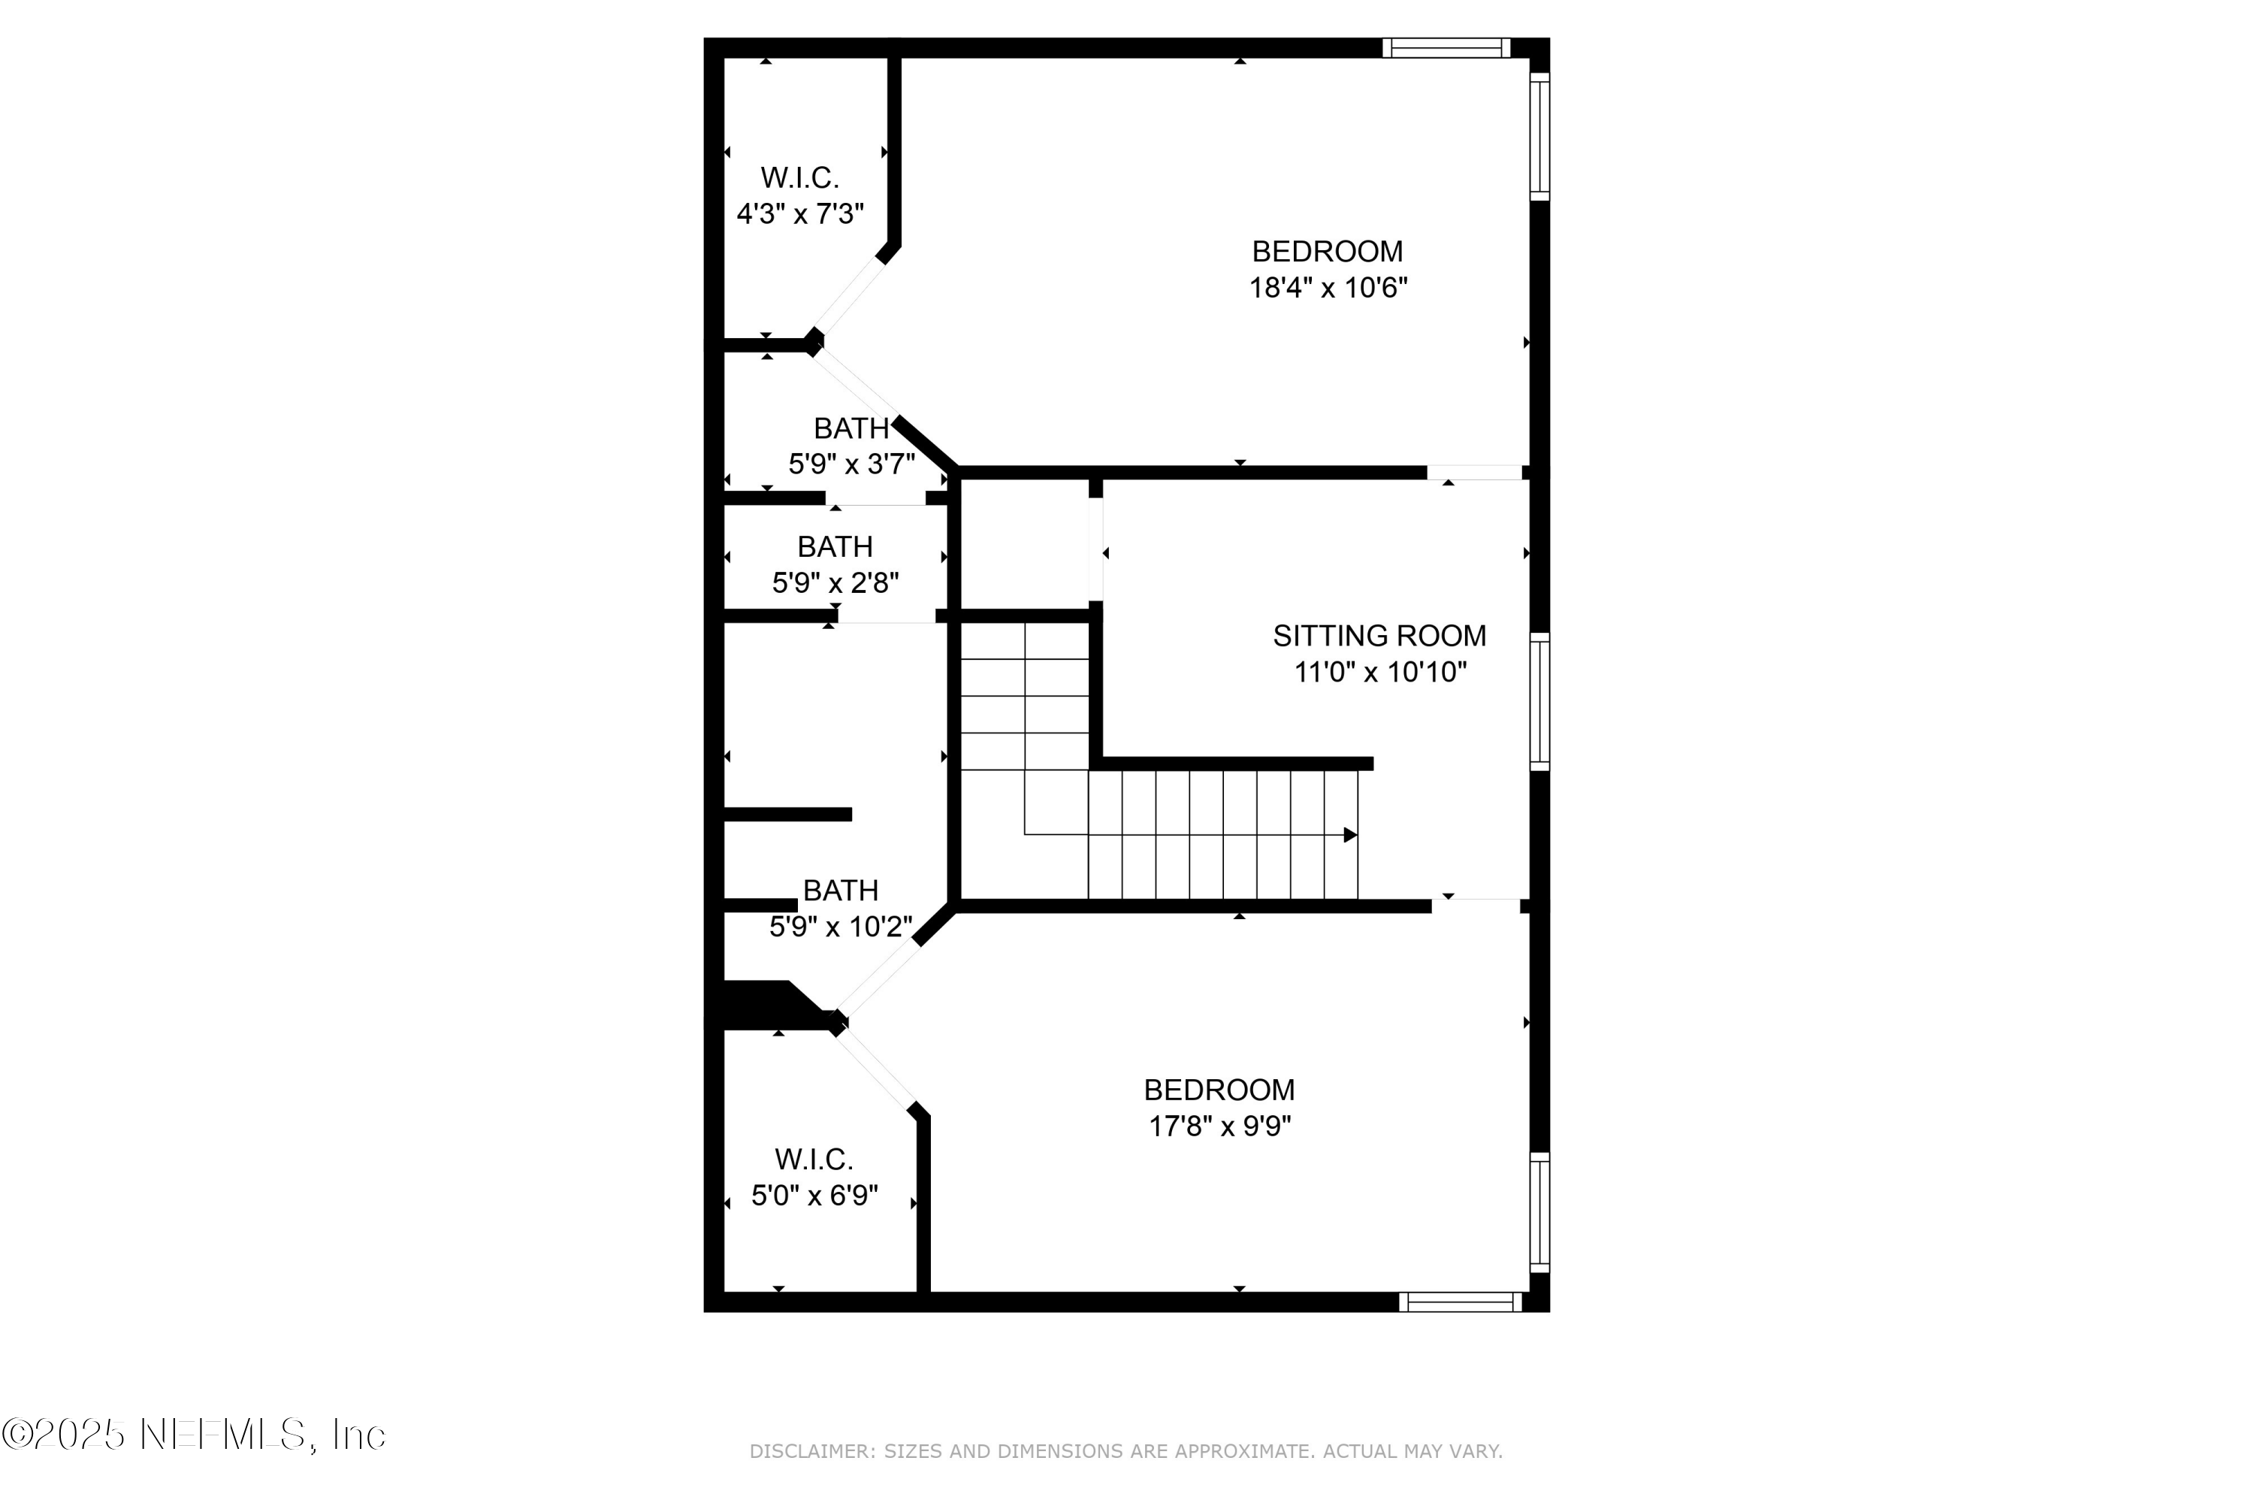
**NEW ROOF TO BE INSTALLED PRIOR TO CLOSING**. This entertaining pool home offers both space & versatility, perfect for entertaining & accommodating a dynamic lifestyle. With 4 bedrooms & an add'l home office that can serve as a 5th bedroom, this home provides ample room for family & guests. Enjoy outdoor leisure in the private pool area, surrounded by a low-maintenance yard that allows you to relax & unwind. The primary bedroom is conveniently located on the 1st floor along with 2 guest bedrooms, offering privacy. The heart of this home is ideal for hosting gatherings, making it perfect for social events and family get-togethers. The 2nd floor features 2 add'l bedrooms with a Jack-and-Jill bath, along with an adjacent workstation, providing functional space for work or study. Centrally located and move-in ready. Can accommodate a quick closing! Easy access to Mayport Naval Station, beaches, Mayo Clinic & the Town Center. It's also just a quick 20-minute drive to Downtown and only 30 minutes to Jacksonville International Airport (JIA). Residents of this community enjoy access to amenities such as tennis and basketball courts, an Olympic-size pool, and a children's pool, adding to the recreational options available to you and your family. This home combines comfort, convenience & community, making it a desirable choice for those seeking a well-rounded lifestyle.

5
beds

3
baths

2,838 Sq.Ft. LIVING AREA

7,840.8 Sq.Ft. lot

Rosanne Hearn

Rosanne Hearn

Features & Amenities

Interior

  • total bedrooms5
  • Total bathrooms3
  • full bathrooms3
  • Flooring Carpet, Laminate, Tile
  • Fireplace Double Sided
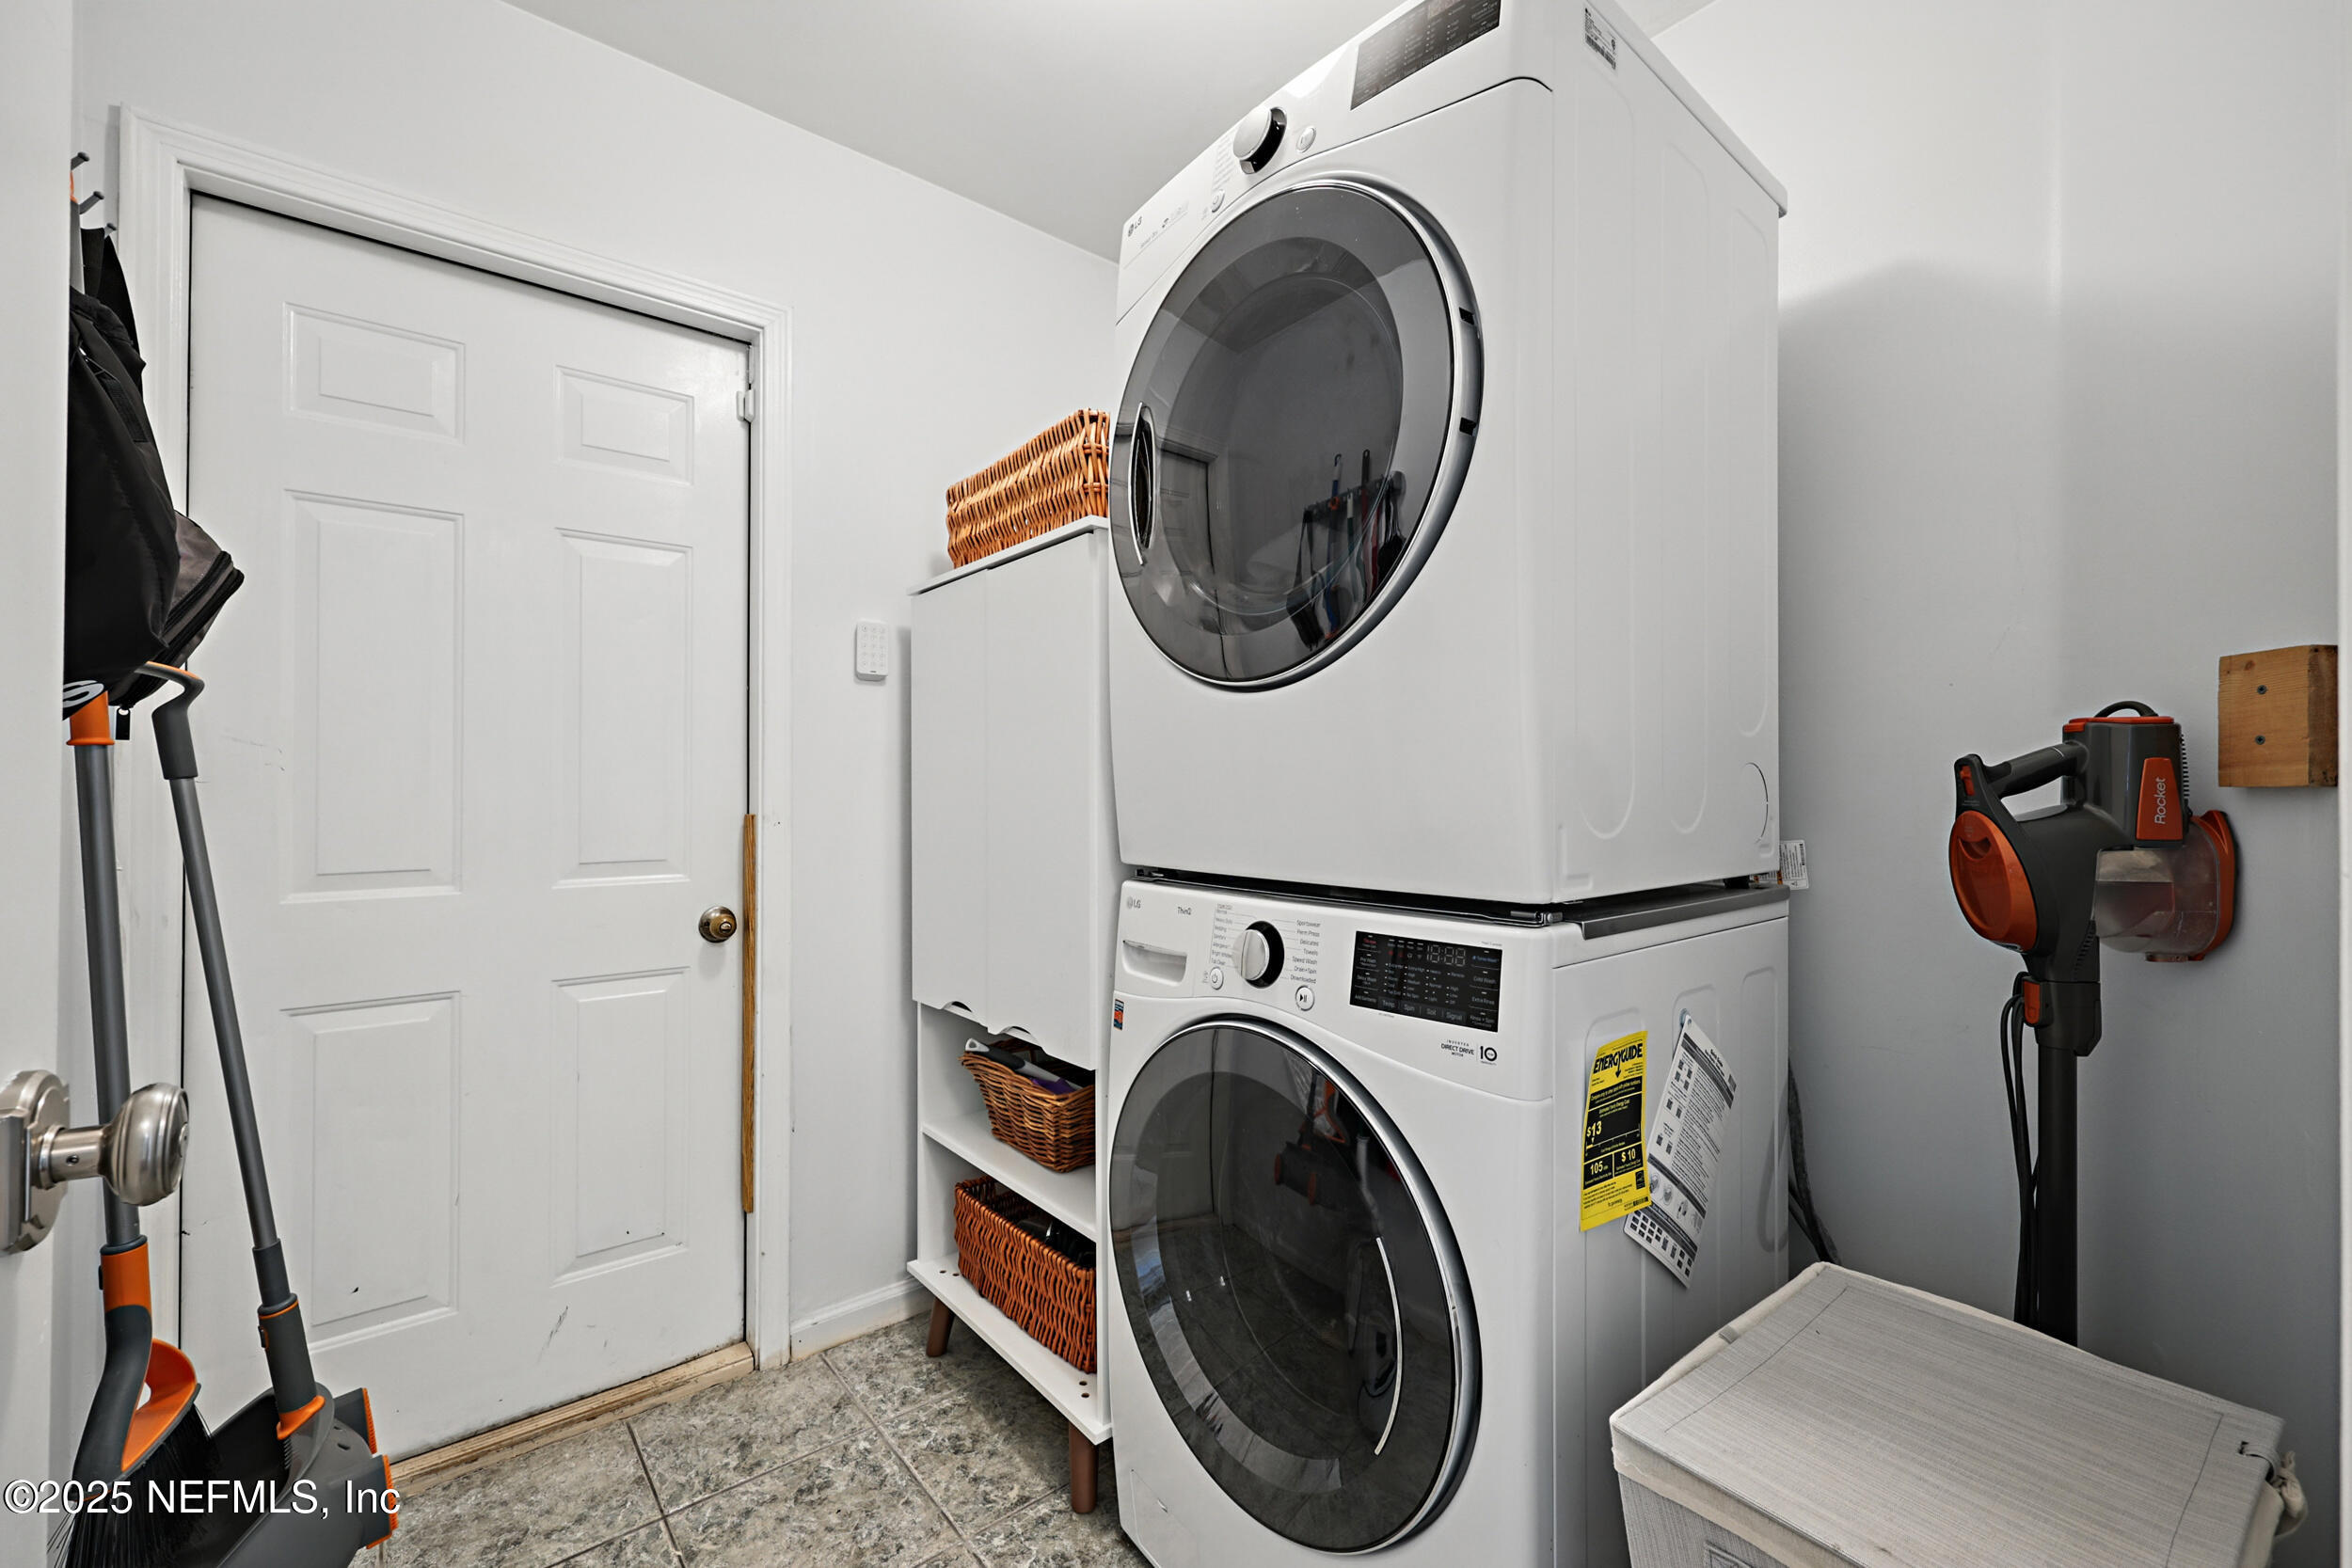
  • APPLIANCES Dishwasher, Disposal, Dryer, Electric Range, Microwave, Refrigerator, Washer
  • other interior Features Breakfast Bar, Breakfast Nook, Built-in Features, Ceiling Fan(s), Entrance Foyer, Jack and Jill Bath, Open Floorplan, Primary Bathroom -Tub with Separate Shower, Primary Downstairs, Split Bedrooms, Vaulted Ceiling(s), Walk-In Closet(s)

Area & Lot

  • Status Sold
  • Living Area2,838 Sq.Ft.
  • Lot Area7,840.8 Sq.Ft.
  • MLS® ID2113757
  • TypeResidential
  • YEAR BUILT1996
  • NeighborhoodJacksonville
  • Elementary SchoolKernan Trail
  • Middle SchoolKernan
  • High SchoolSandalwood

Exterior

  • STORIES2
  • Garage Space2.0
  • water SourcePublic
  • utilitiesCable Available, Electricity Connected, Sewer Connected, Water Connected
  • PoolIn Ground, Fenced, Heated, Screen Enclosure
  • roofShingle
  • parkingAttached, Garage, Garage Door Opener
  • HEAT TYPECentral
  • AIR CONDITIONINGCentral Air
  • sewerPublic Sewer
  • HOA AmenitiesPool, Jogging Path, Playground, Tennis Court(s)
  • security FeaturesSmoke Detector(s)

Financial

  • Sales Price$560,000
  • Real Estate Tax $7,801/yr
  • HOA $850/yr

Jacksonville

Explore

Work With Us

We pride ourselves in providing personalized solutions that bring our clients closer to their dream properties and enhance their long-term wealth.

Follow Us on Instagram