Leave a Message

By providing your contact information to Rosanne Hearn, your personal information will be processed in accordance with Rosanne Hearn's Privacy Policy. By checking the box(es) below, you consent to receive communications regarding your real estate inquiries and related marketing and promotional updates in the manner selected by you. For SMS text messages, message frequency varies. Message and data rates may apply. You may opt out of receiving further communications from Rosanne Hearn at any time. To opt out of receiving SMS text messages, reply STOP to unsubscribe.

Thank you for your message. We will be in touch with you shortly.

144 BLIND OAK Circle, St. Augustine
SEE ALL PHOTOS
144 BLIND OAK Circle, St. Augustine
Sold

144 BLIND OAK Circle, St. Augustine

144 BLIND OAK Circle, St. Augustine, St Augustine, FL 32095

$494,500
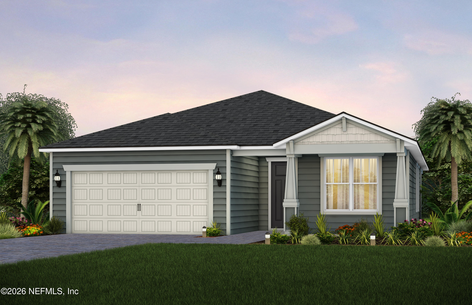
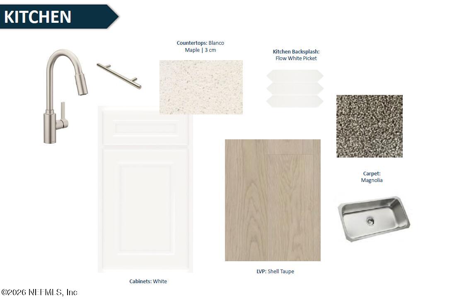
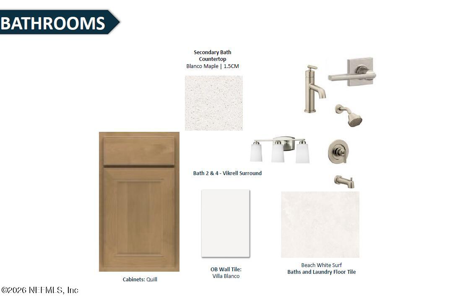
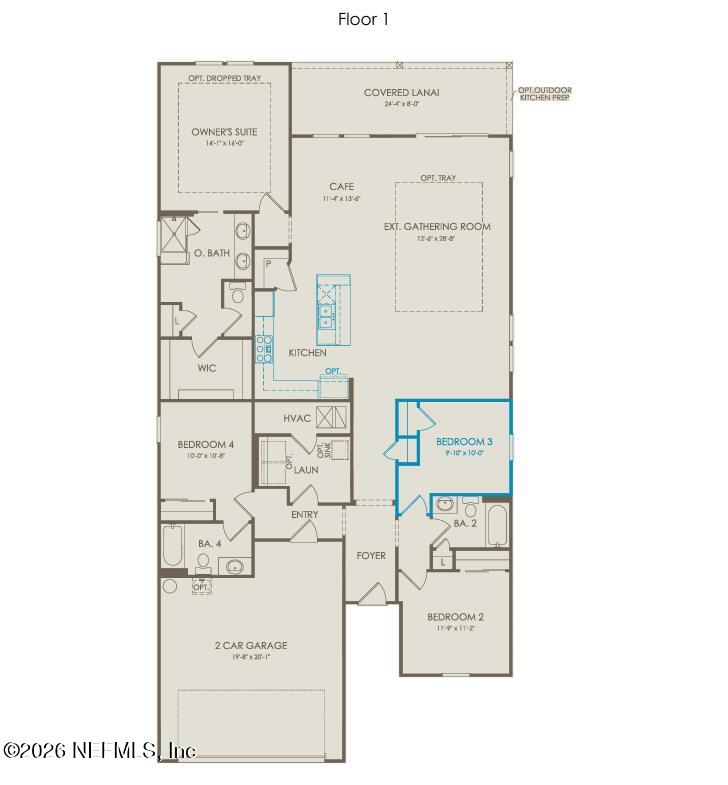
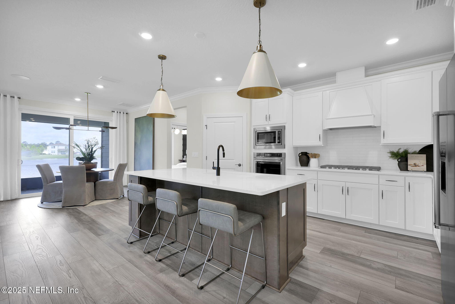
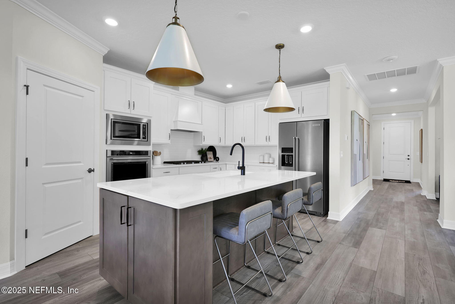
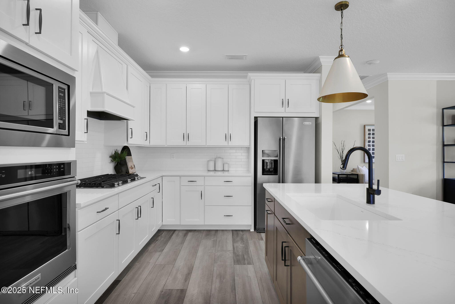
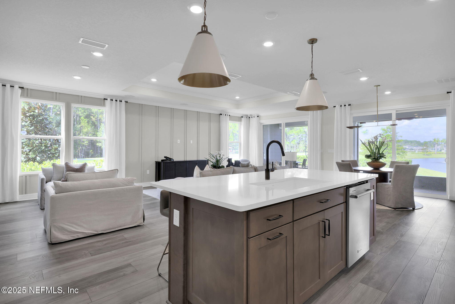
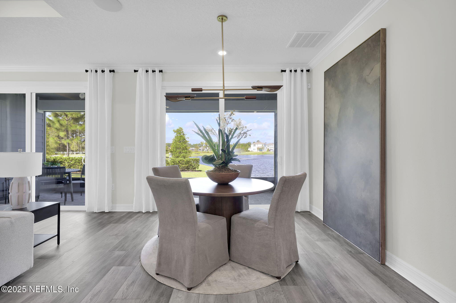
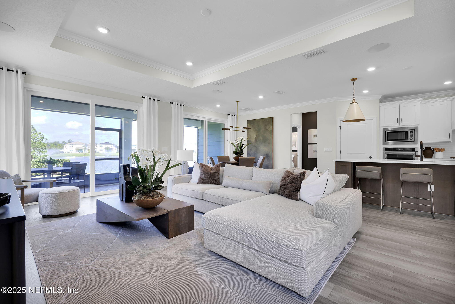
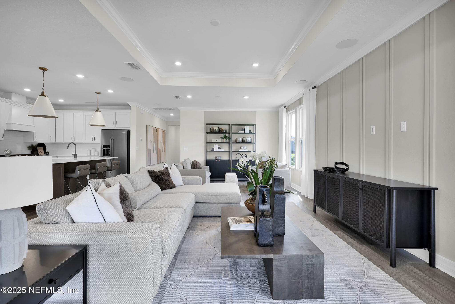
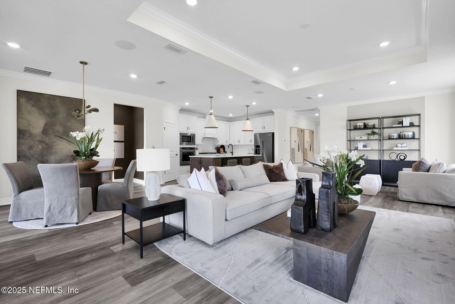
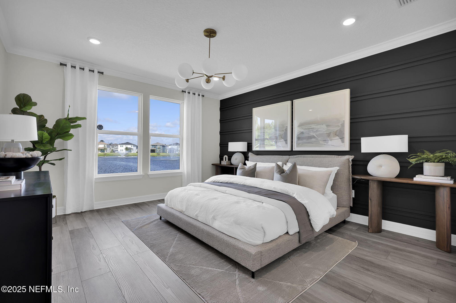
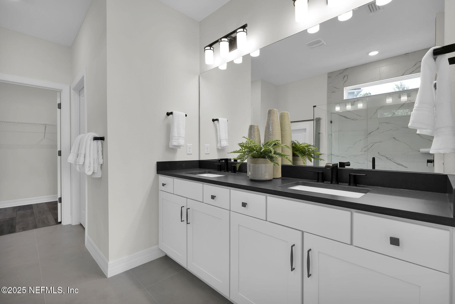
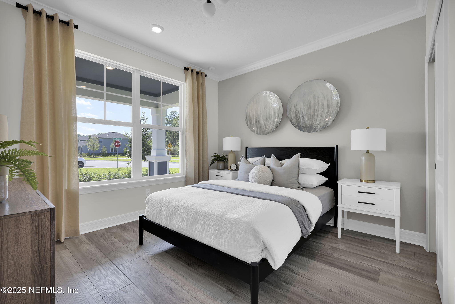
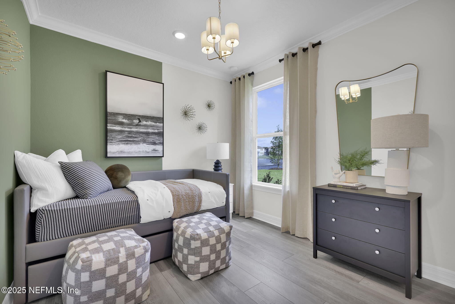
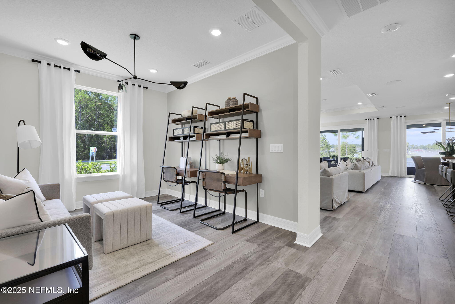
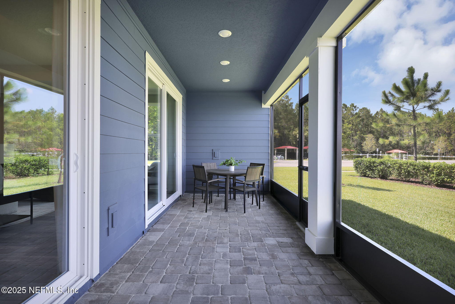
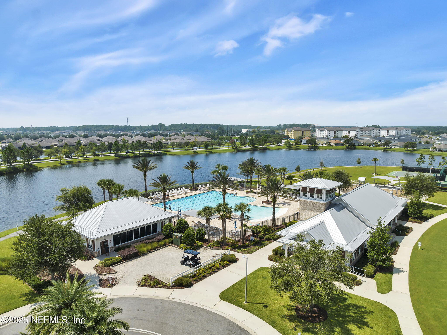
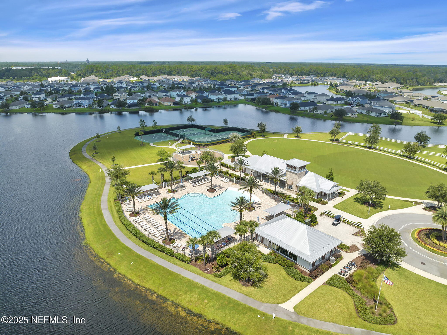
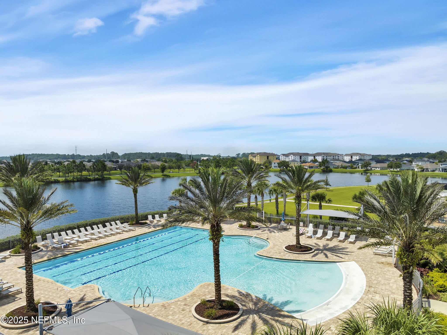
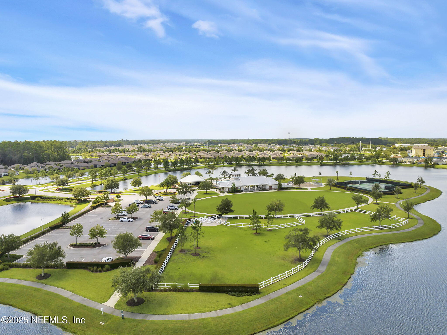
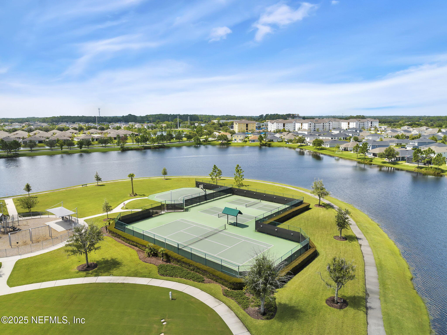
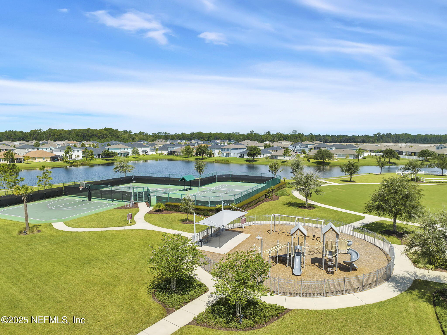
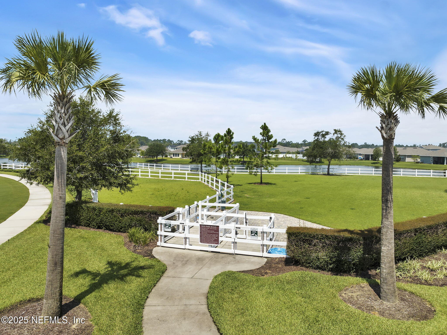
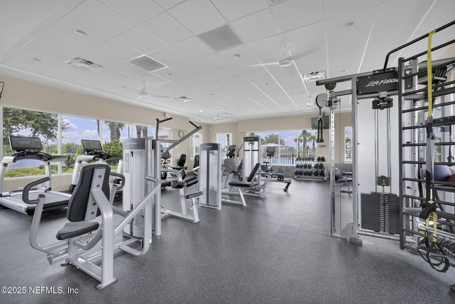
Discover the Mystique -- an elegant Open-Concept home offering 4 Bedrooms and 3 Bathrooms, beautifully designed with a classic Craftsman. The stunning Gourmet Kitchen features gleaming Quartz Countertops, crisp White Cabinetry, Whirlpool Appliances, a Cooktop with a Vented Wood Hood, Refrigerator, a White Flow Picket Backsplash, and a spacious Island that opens effortlessly to the Extended Gathering Room with a Tray Ceiling, creating the perfect setting for both entertaining and everyday living. Thoughtful designer details are showcased throughout the home, including Luxury Vinyl Plank Flooring, upgraded 8' Interior Doors, an enhanced Hardware Package, a Smart Home Package, and Outdoor Kitchen Pre-Plumb. Beyond the home, residents enjoy exclusive access to an impressive 4,000-square-foot Amenity Center, complete with a state-of-the-art Fitness Center, Resort-Style Pool, Playground, Tennis and Pickleball Courts, scenic Walking Trails, and 2 Dog Parks. Schedule your visit today!

4
beds

3
baths

2,139 Sq.Ft. LIVING AREA

7,405.2 Sq.Ft. lot

Kelly Testa

Kelly Testa

Features & Amenities

Interior

  • total bedrooms4
  • Total bathrooms3
  • full bathrooms3
  • Laundry room Electric Dryer Hookup, Gas Dryer Hookup, Sink, Washer Hookup
  • Flooring Carpet, Tile, Vinyl
  • APPLIANCES Other, Gas Cooktop, Gas Oven, Microwave, Refrigerator, Tankless Water Heater
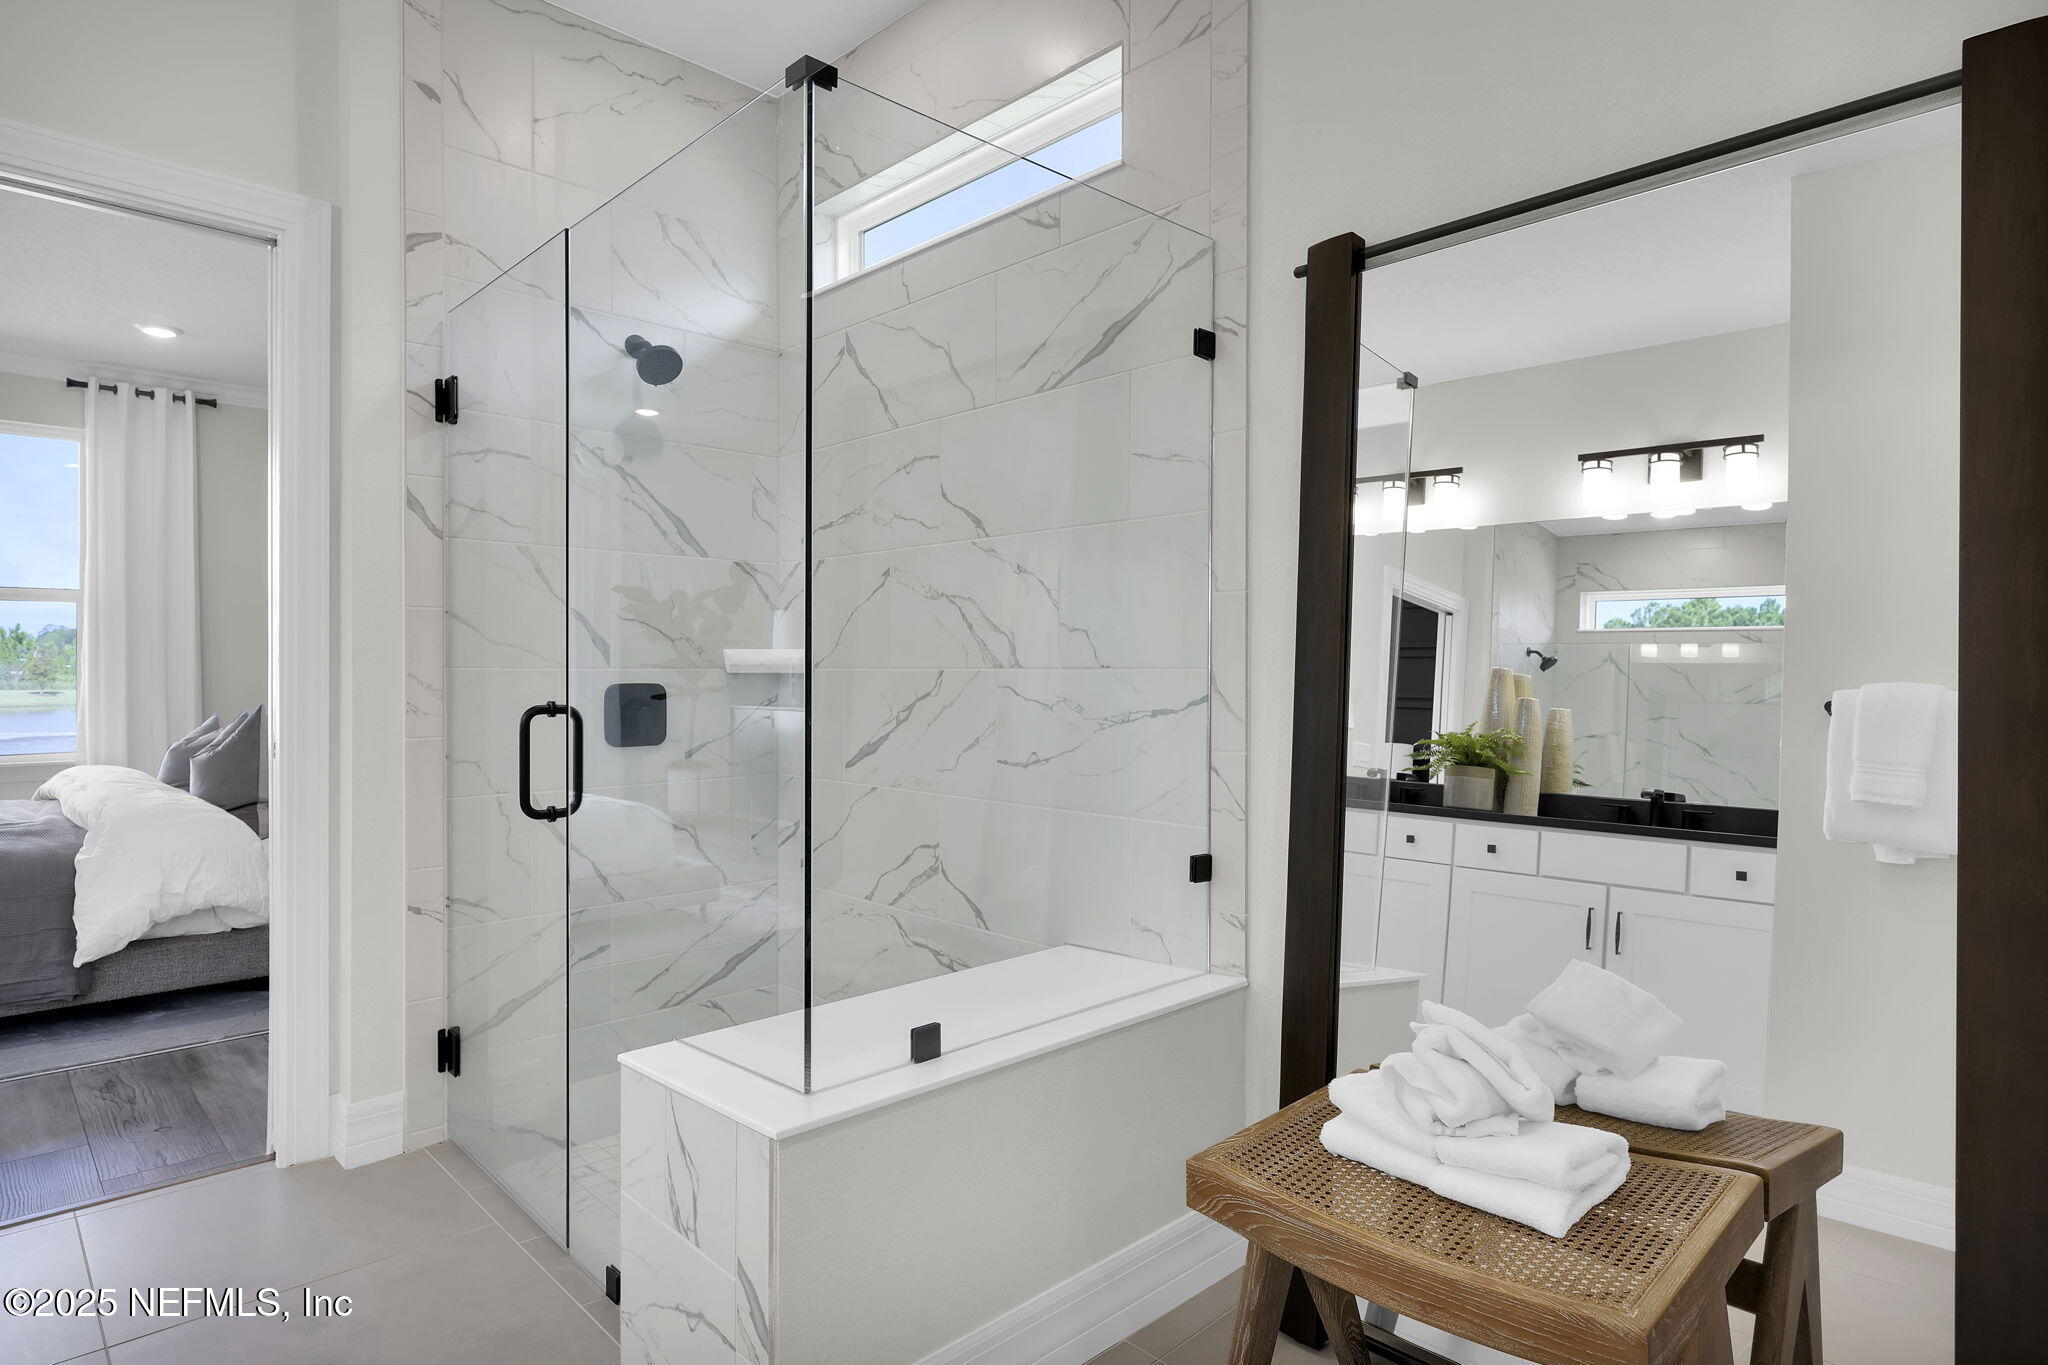
  • other interior Features Kitchen Island, Open Floorplan, Pantry, Primary Bathroom - Shower No Tub, Smart Home, Smart Thermostat, Walk-In Closet(s)

Area & Lot

  • Status Sold
  • Living Area2,139 Sq.Ft.
  • Lot Area7,405.2 Sq.Ft.
  • MLS® ID2123926
  • TypeResidential
  • YEAR BUILT2026
  • Architecture StylesCraftsman
  • View DescriptionPond

Exterior

  • STORIES1
  • Garage Space2.0
  • water SourcePublic
  • utilitiesCable Available, Electricity Connected, Natural Gas Available, Natural Gas Connected, Sewer Connected, Water Available
  • roofShingle
  • lot featuresSprinklers In Front, Sprinklers In Rear
  • parkingGarage, Garage Door Opener, On Street
  • HEAT TYPEElectric, Heat Pump
  • AIR CONDITIONINGCentral Air, Electric
  • sewerPublic Sewer
  • HOA AmenitiesBasketball Court, Clubhouse, Dog Park, Fitness Center, Jogging Path, Park, Pickleball, Playground, Tennis Court(s)

Financial

  • Sales Price$494,500
  • Real Estate Tax $4,328/yr
  • HOA $54/mo
View Virtual Tour

Work With Us

We pride ourselves in providing personalized solutions that bring our clients closer to their dream properties and enhance their long-term wealth.

Follow Us on Instagram