Leave a Message

By providing your contact information to Rosanne Hearn, your personal information will be processed in accordance with Rosanne Hearn's Privacy Policy. By checking the box(es) below, you consent to receive communications regarding your real estate inquiries and related marketing and promotional updates in the manner selected by you. For SMS text messages, message frequency varies. Message and data rates may apply. You may opt out of receiving further communications from Rosanne Hearn at any time. To opt out of receiving SMS text messages, reply STOP to unsubscribe.

Thank you for your message. We will be in touch with you shortly.

2346 JOSE Circle S
2346 JOSE Circle S
2346 JOSE Circle S
2346 JOSE Circle S
2346 JOSE Circle S
2346 JOSE Circle S
2346 JOSE Circle S
2346 JOSE Circle S
2346 JOSE Circle S
2346 JOSE Circle S
2346 JOSE Circle S
2346 JOSE Circle S
2346 JOSE Circle S
2346 JOSE Circle S
2346 JOSE Circle S
2346 JOSE Circle S
2346 JOSE Circle S
2346 JOSE Circle S
2346 JOSE Circle S
2346 JOSE Circle S
2346 JOSE Circle S
2346 JOSE Circle S
2346 JOSE Circle S
2346 JOSE Circle S
2346 JOSE Circle S
2346 JOSE Circle S
2346 JOSE Circle S
2346 JOSE Circle S
2346 JOSE Circle S
2346 JOSE Circle S
2346 JOSE Circle S
2346 JOSE Circle S
2346 JOSE Circle S
2346 JOSE Circle S
2346 JOSE Circle S
2346 JOSE Circle S
2346 JOSE Circle S
2346 JOSE Circle S
2346 JOSE Circle S
2346 JOSE Circle S
2346 JOSE Circle S
2346 JOSE Circle S
SEE ALL PHOTOS
2346 JOSE Circle S
2346 JOSE Circle S
2346 JOSE Circle S
2346 JOSE Circle S
2346 JOSE Circle S
2346 JOSE Circle S
2346 JOSE Circle S
2346 JOSE Circle S
2346 JOSE Circle S
2346 JOSE Circle S
2346 JOSE Circle S
2346 JOSE Circle S
2346 JOSE Circle S
2346 JOSE Circle S
2346 JOSE Circle S
2346 JOSE Circle S
2346 JOSE Circle S
2346 JOSE Circle S
2346 JOSE Circle S
2346 JOSE Circle S
2346 JOSE Circle S
2346 JOSE Circle S
2346 JOSE Circle S
2346 JOSE Circle S
2346 JOSE Circle S
2346 JOSE Circle S
2346 JOSE Circle S
2346 JOSE Circle S
2346 JOSE Circle S
2346 JOSE Circle S
2346 JOSE Circle S
2346 JOSE Circle S
2346 JOSE Circle S
2346 JOSE Circle S
2346 JOSE Circle S
2346 JOSE Circle S
2346 JOSE Circle S
2346 JOSE Circle S
2346 JOSE Circle S
2346 JOSE Circle S
2346 JOSE Circle S
2346 JOSE Circle S
Coming Soon

2346 JOSE Circle S

2346 JOSE Circle S, Jacksonville, FL 32217

$750,000
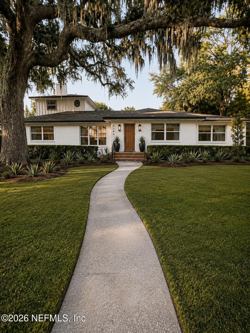
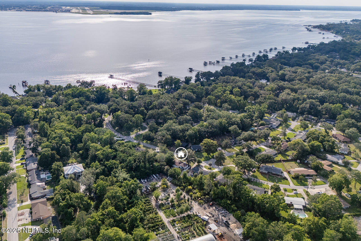
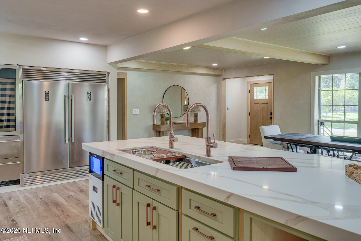
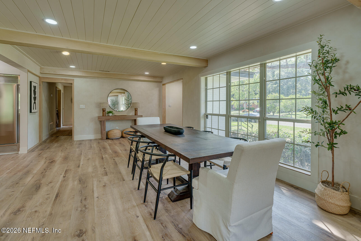
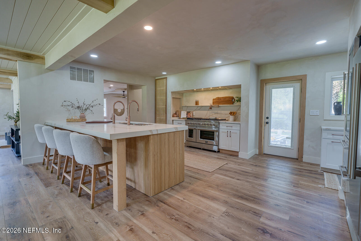
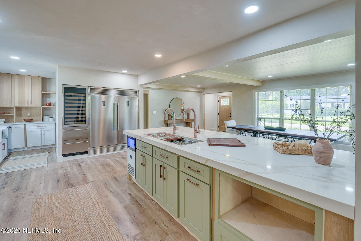
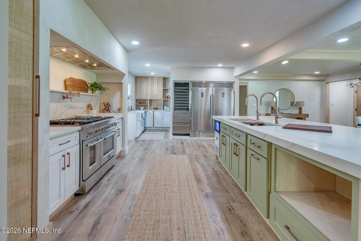
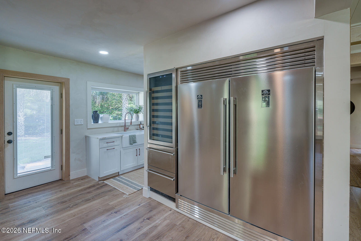
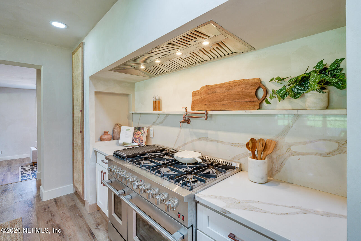
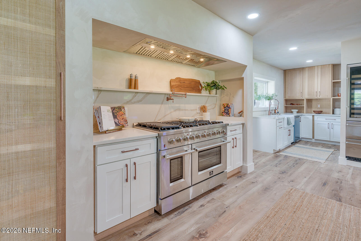
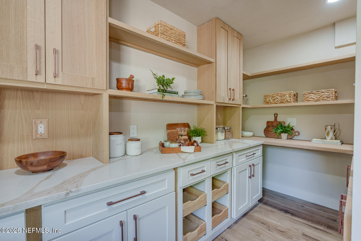
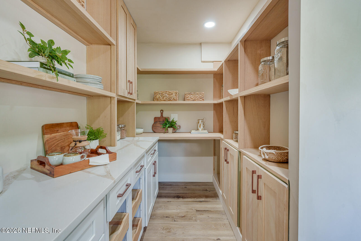
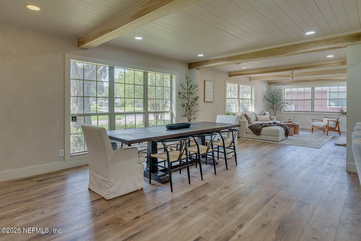
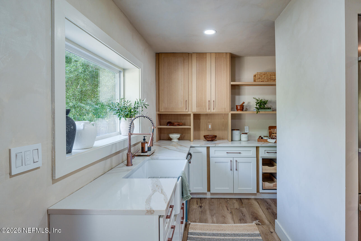
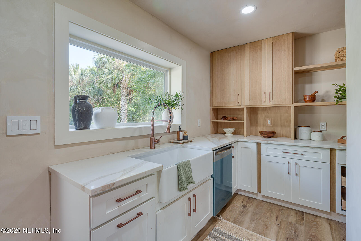
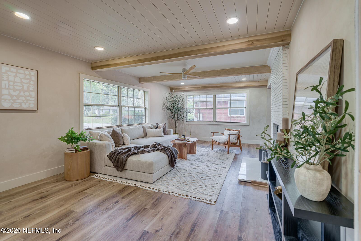
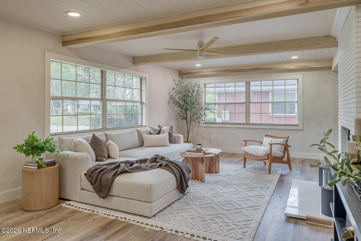
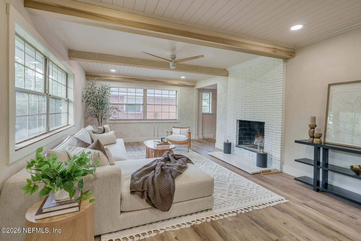
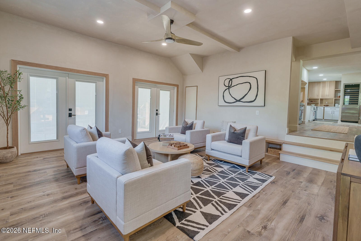
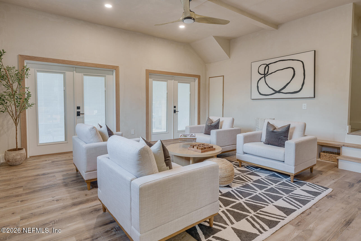
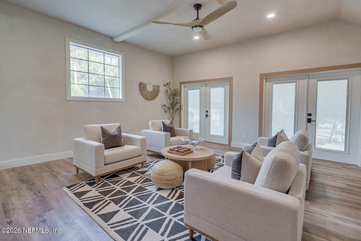
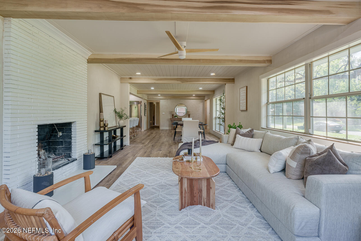
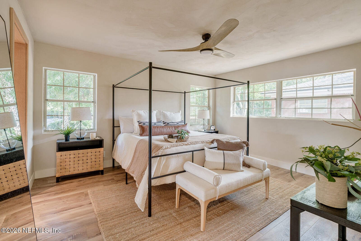
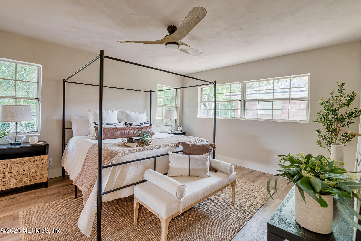
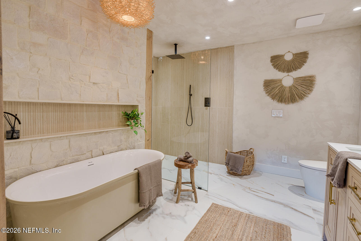
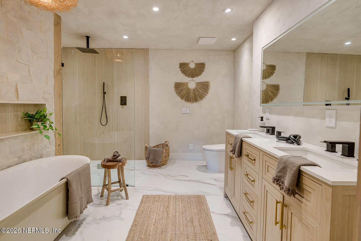
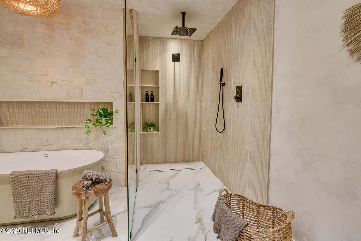
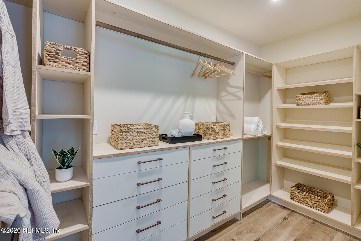
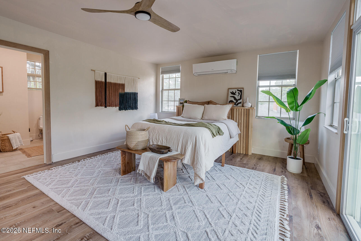
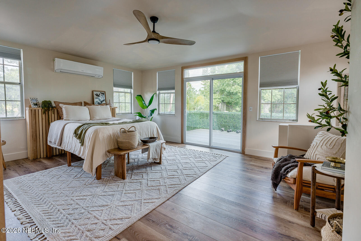
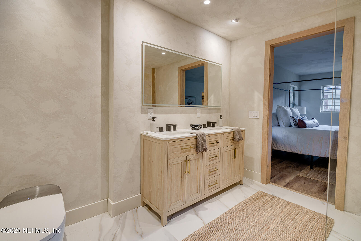
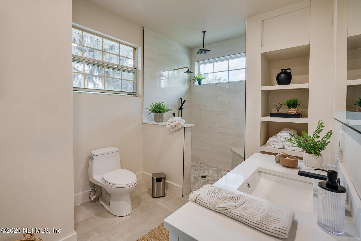
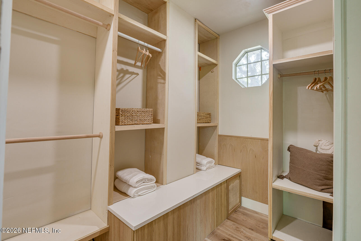
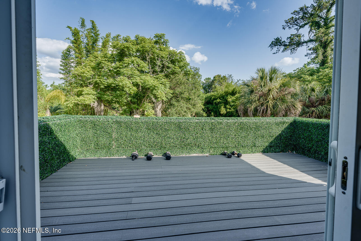
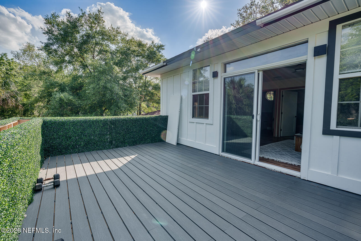
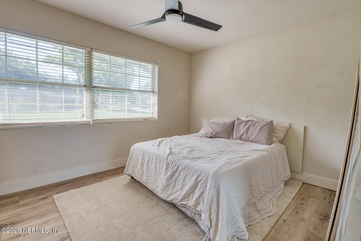
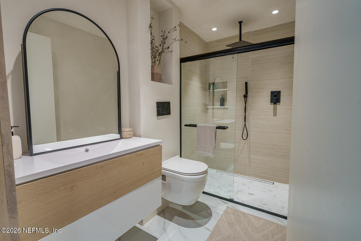
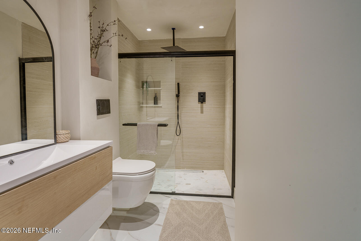
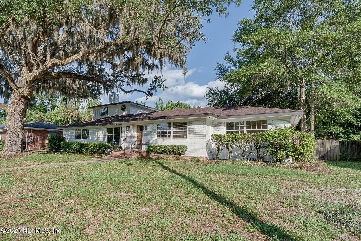
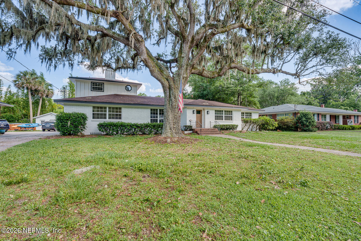
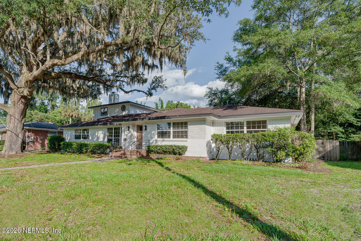
Coming Soon listing, no showings. Prepare to be impressed by this one of a kind San Jose Shores home, where elevated design, incredible entertaining spaces and unexpected details come together beautifully.The showpiece kitchen features a statement quartz island with a thick edge profile, commercial grade appliances, Sub Zero refrigeration, custom cabinetry and shelving, wine refrigeration, plus an incredible custom butler's pantry with a second full sink, abundant storage and generous workspace. Two owner's suites offer exceptional flexibility, including a lavish downstairs primary retreat with a spa inspired bath and a second private suite upstairs, ideal for guests or multigenerational living. Light filled, open living spaces flow effortlessly throughout, including approximately 400 SF of additional living space with French doors opening to a covered outdoor area. San Jose Shores is one of those special neighborhoods where neighbors know one another and there is a genuine sense of community. Set among mature trees near the St. Johns River, this established neighborhood offers a setting that is increasingly hard to find. With The Bolles School approximately one mile away and San Marco's dining and shopping just minutes from home, this is a rare opportunity to enjoy an established location without sacrificing modern design, luxury finishes or everyday convenience.

4
beds

3
baths

3,046 Sq.Ft. LIVING AREA

0.3 Acres lot

Features & Amenities

Interior

  • total bedrooms4
  • Total bathrooms3
  • full bathrooms3
  • APPLIANCES Disposal, Gas Range, Ice Maker

Area & Lot

  • Status Coming Soon
  • Living Area3,046 Sq.Ft.
  • Total Area3,046 Sq.Ft.
  • Lot Area0.3 Acres
  • MLS® ID2164547
  • TypeResidential
  • YEAR BUILT1957
  • NeighborhoodJacksonville
  • Architecture StylesMulti Generational, Traditional

Exterior

  • STORIES2
  • water SourcePublic
  • utilitiesCable Available, Sewer Connected, Water Connected
  • parkingAdditional Parking, Carport
  • HEAT TYPECentral
  • AIR CONDITIONINGCentral Air

Financial

  • Sales Price$750,000
  • Real Estate Tax $7,958/yr

Mortgage Calculator

Estimate your monthly mortgage payment, including the principal and interest, property taxes, and HOA. Adjust the values to generate a more accurate rate.

All estimates are provided for informational purposes only. Actual amounts may vary.
$0,000 Your Payment 20 15 65
$0,000 Your Payment

Jacksonville

Explore

Work With Us

We pride ourselves in providing personalized solutions that bring our clients closer to their dream properties and enhance their long-term wealth.

Follow Us on Instagram