Leave a Message

By providing your contact information to Rosanne Hearn, your personal information will be processed in accordance with Rosanne Hearn's Privacy Policy. By checking the box(es) below, you consent to receive communications regarding your real estate inquiries and related marketing and promotional updates in the manner selected by you. For SMS text messages, message frequency varies. Message and data rates may apply. You may opt out of receiving further communications from Rosanne Hearn at any time. To opt out of receiving SMS text messages, reply STOP to unsubscribe.

Thank you for your message. We will be in touch with you shortly.

292 FARMFIELD Drive, 111
SEE ALL PHOTOS
292 FARMFIELD Drive, 111
Sold

292 FARMFIELD Drive, 111

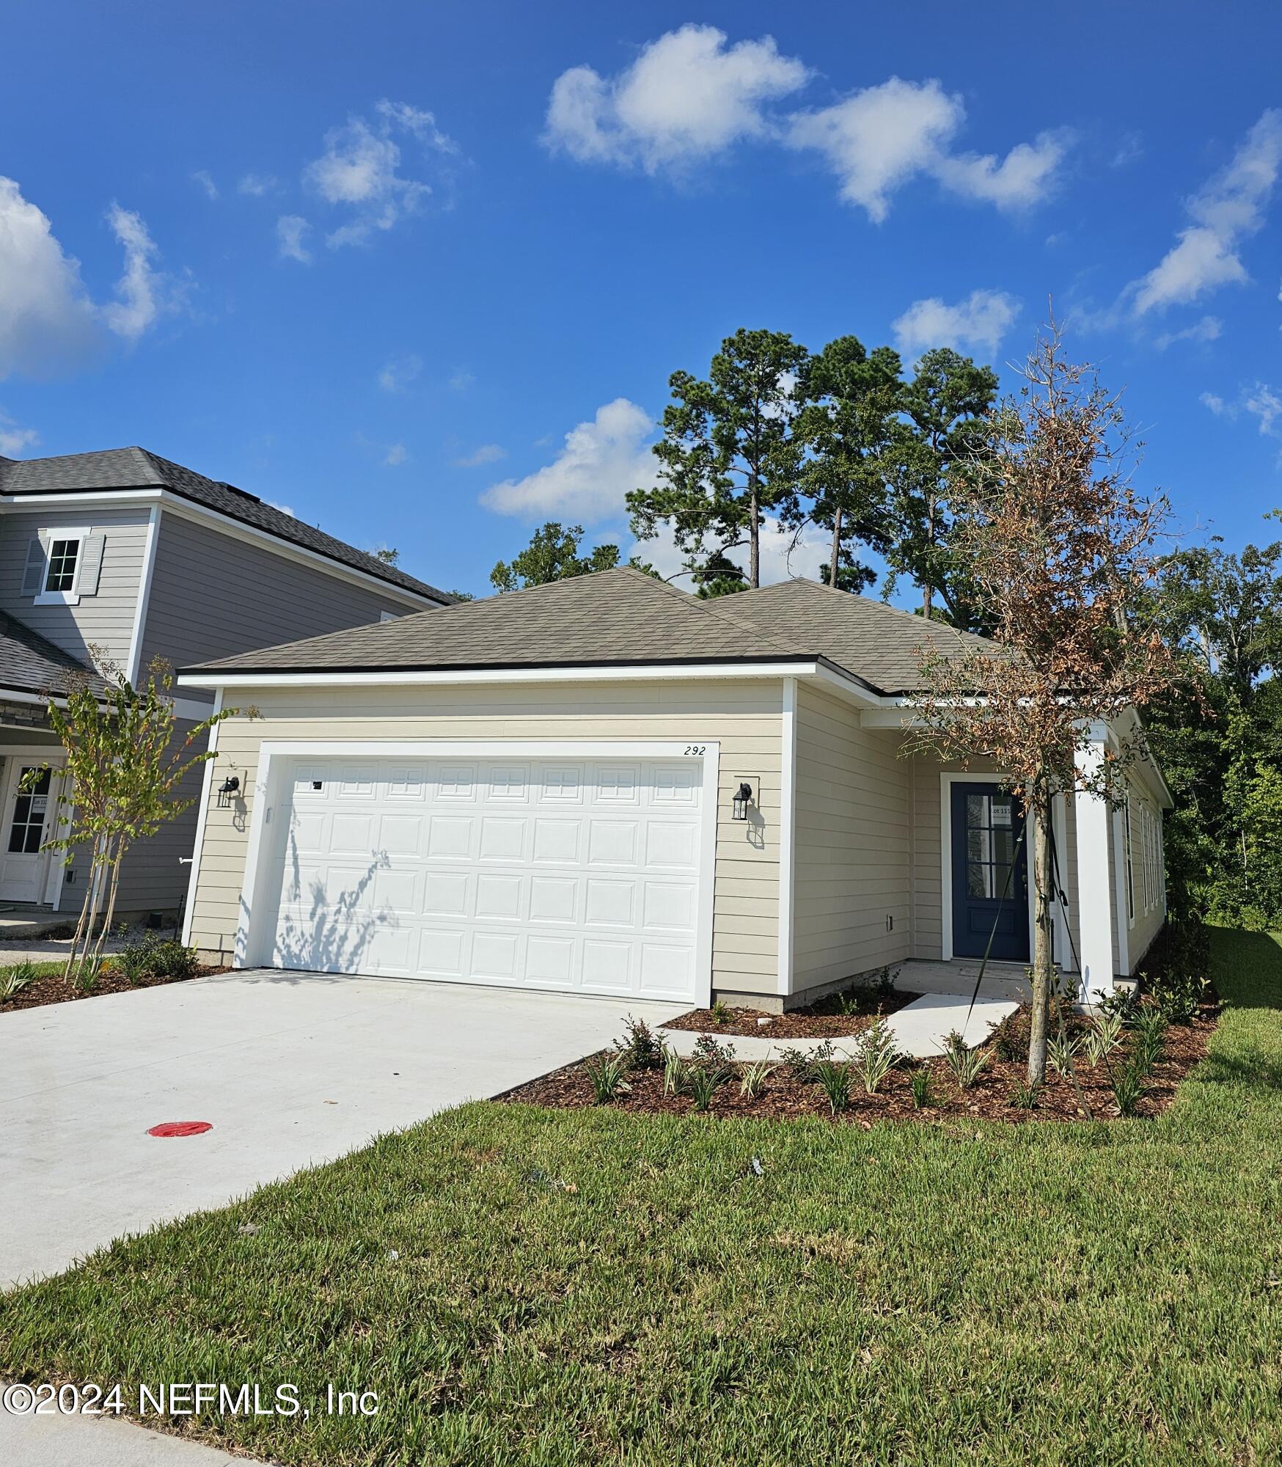
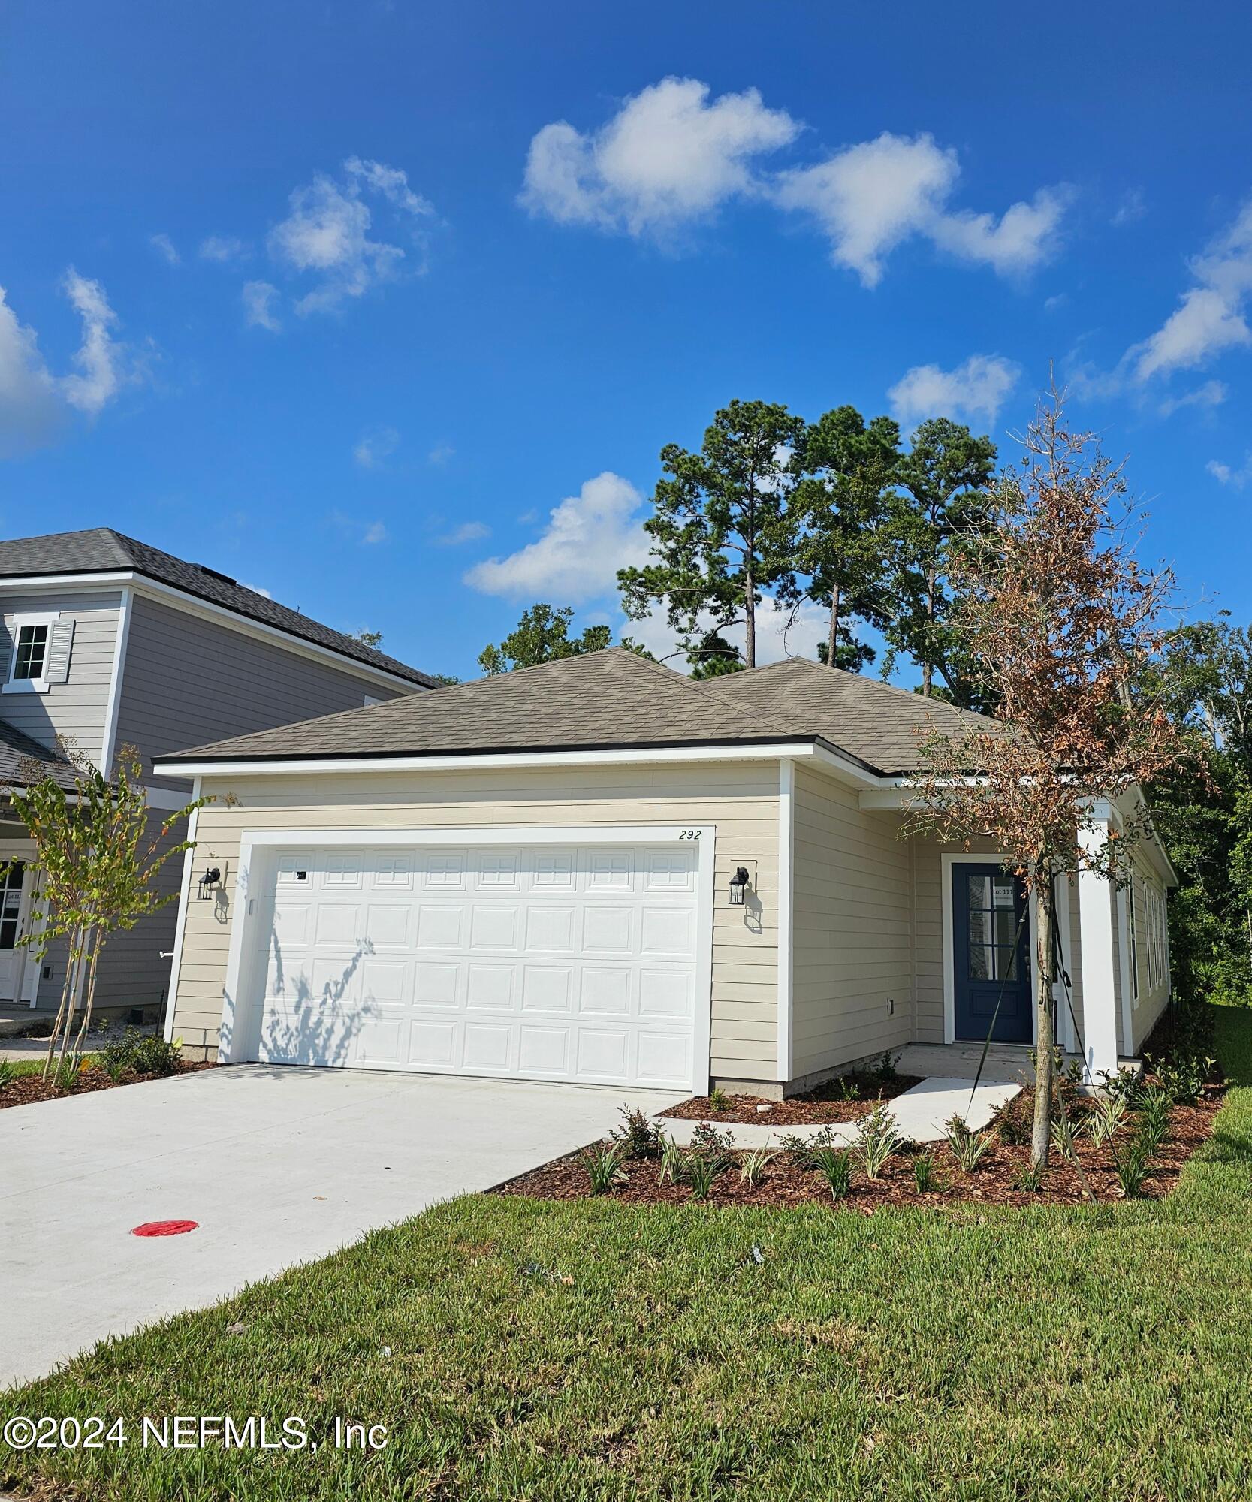
292 FARMFIELD Drive, 111, St Augustine, FL 32092

$395,000
Sample Images-Ready Now
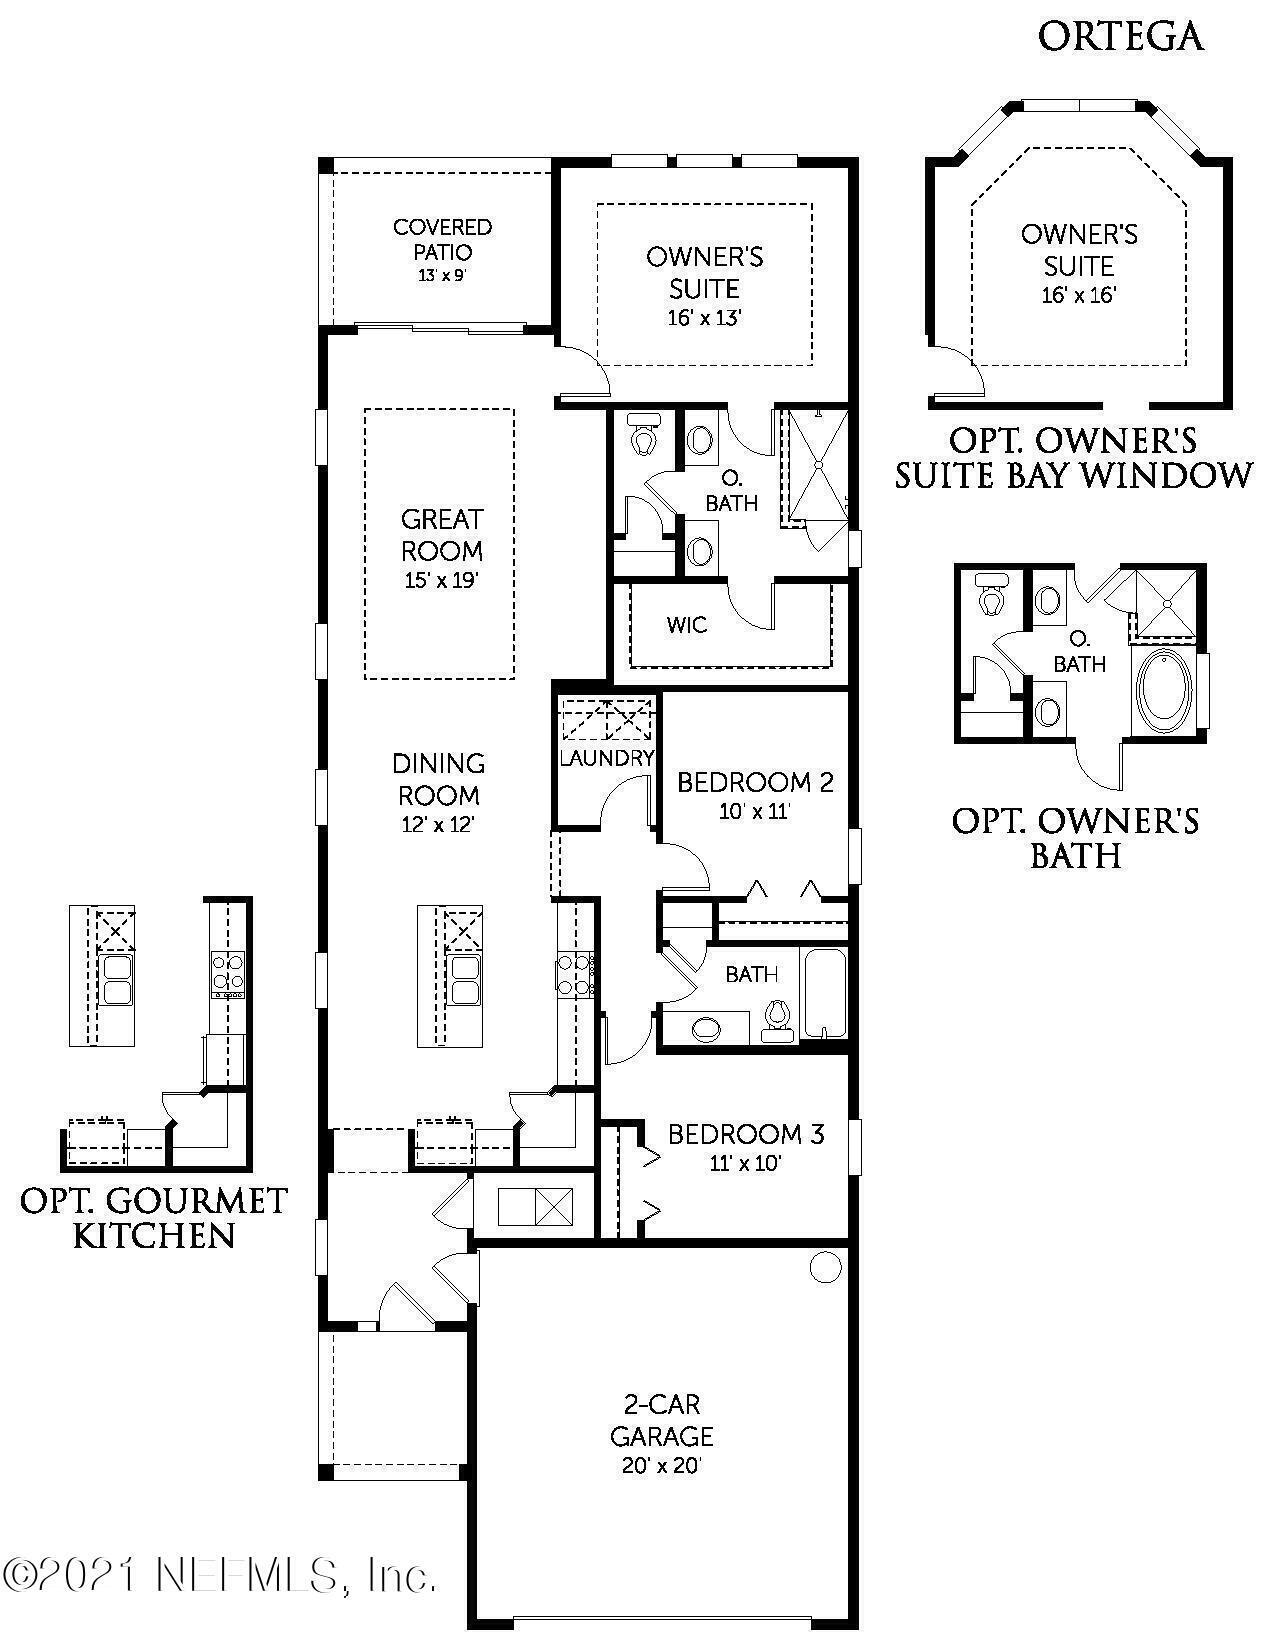
Discover the elegance of the Ortega A Open Concept Design! This home features an open kitchen adorned with pristine cabinets, sparkling quartz countertops, and an oversized island perfect for entertaining. The gas range and spacious corner pantry add both style and functionality to your culinary adventures. With 9' ceilings throughout, the home feels airy and grand. The Owner's Suite is a true retreat, complete with a luxurious bath featuring double sinks, , and a step-in shower. Enjoy the beauty and durability of laminate flooring throughout the main living areas, and step outside to relax on the covered lanai. The Ortega is where sophistication meets comfort.

3
beds

2
baths

1,622 Sq.Ft. LIVING AREA

6,534 Sq.Ft. lot

Rosanne Hearn

Rosanne Hearn

Features & Amenities

Interior

  • total bedrooms3
  • Total bathrooms2
  • full bathrooms2
  • Laundry room Electric Dryer Hookup, Washer Hookup
  • Flooring Carpet, Tile
  • APPLIANCES Dishwasher, Disposal, Gas Water Heater, Microwave, Tankless Water Heater
  • other interior Features Entrance Foyer, Pantry, Primary Bathroom - Shower No Tub, Primary Downstairs, Split Bedrooms, Walk-In Closet(s)

Area & Lot

  • Status Sold
  • Living Area1,622 Sq.Ft.
  • Lot Area6,534 Sq.Ft.
  • MLS® ID2035640
  • TypeResidential
  • YEAR BUILT2024
  • Elementary SchoolPicolata Crossing
  • Middle SchoolPacetti Bay
  • High SchoolTocoi Creek

Exterior

  • STORIES1
  • Garage Space2.0
  • water SourcePublic
  • utilitiesCable Available, Electricity Available, Electricity Connected, Water Available, Water Connected
  • PoolNone
  • roofShingle
  • lot featuresSprinklers In Front, Sprinklers In Rear
  • parkingAttached, Garage
  • HEAT TYPECentral
  • AIR CONDITIONINGCentral Air
  • sewerPublic Sewer
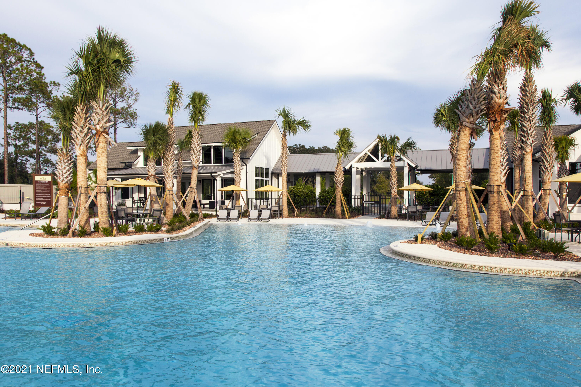
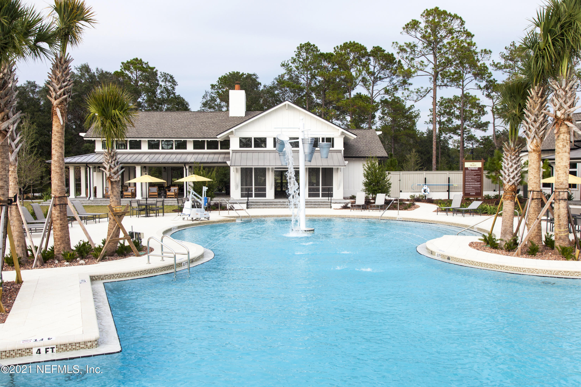
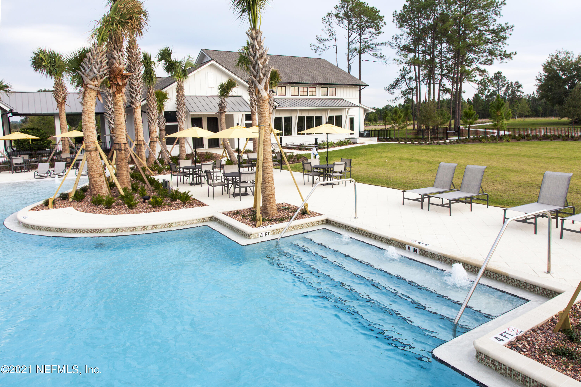
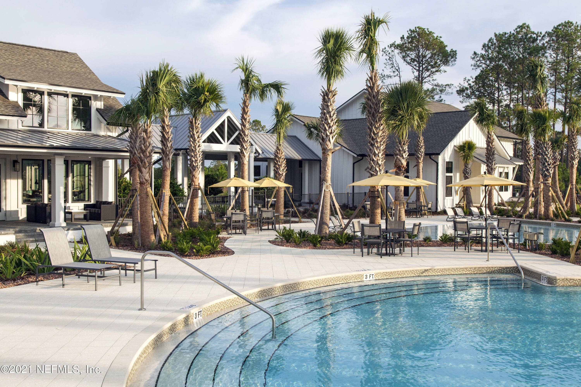
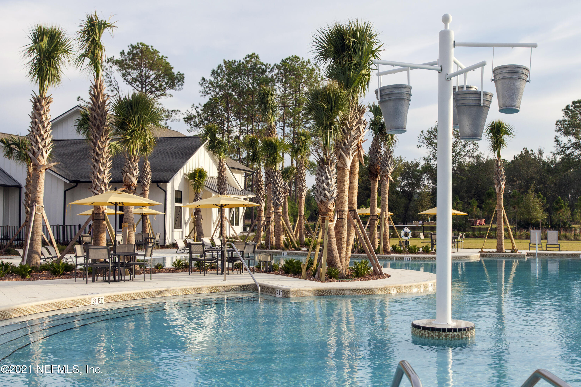
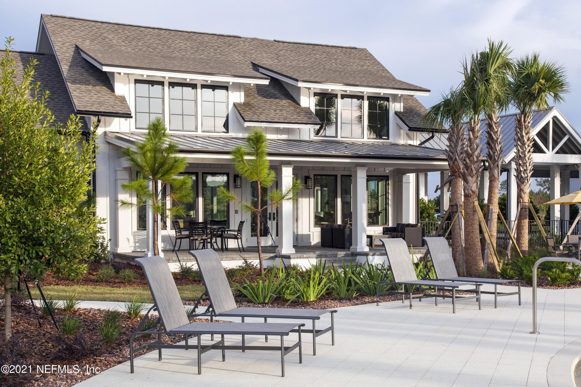
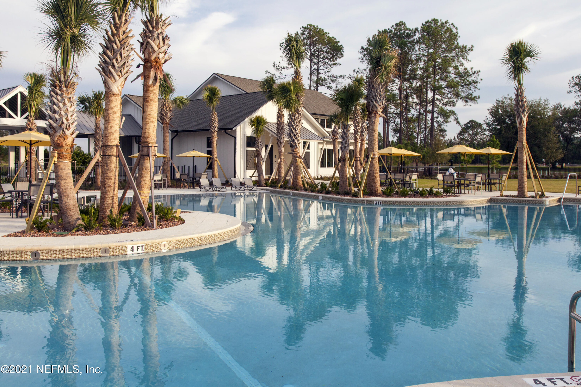
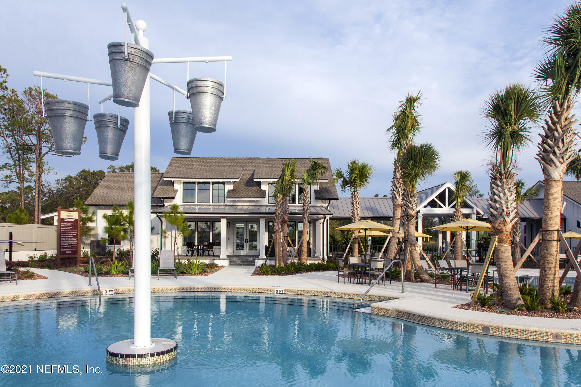
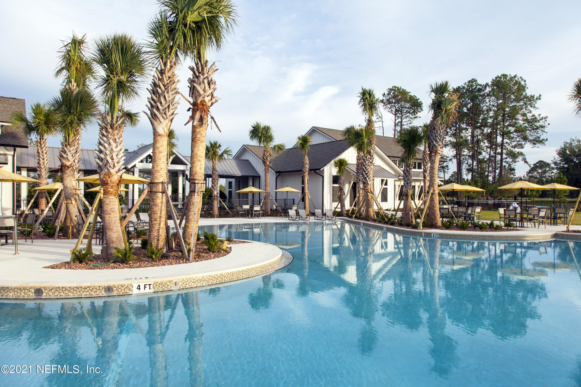
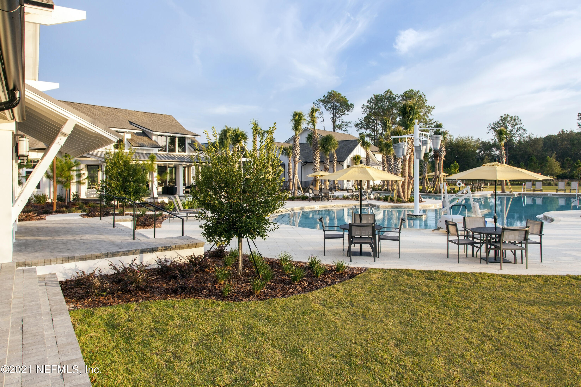
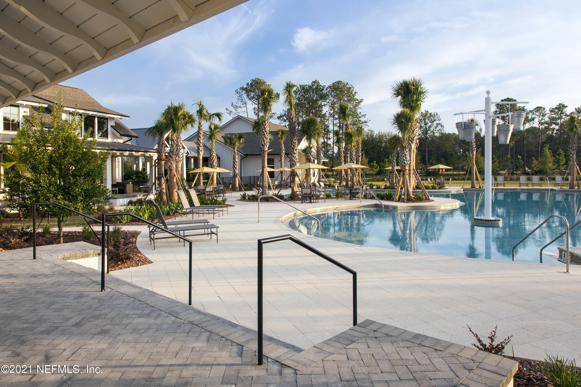
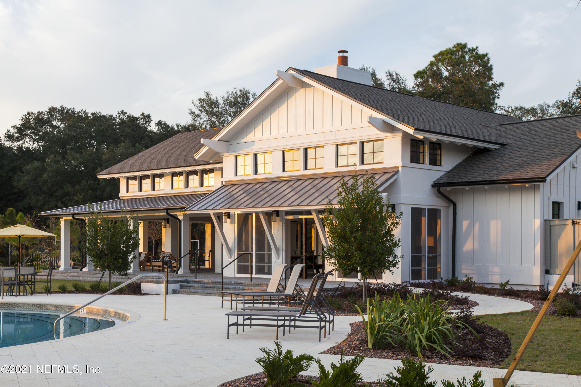
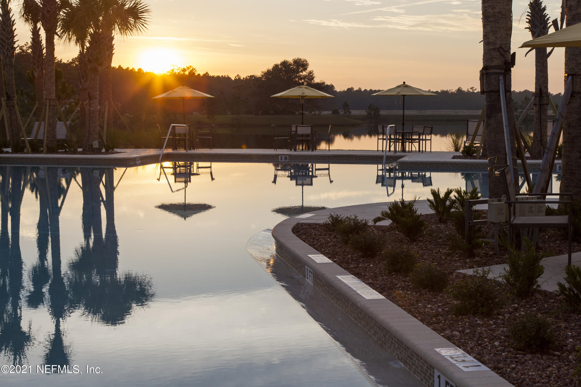
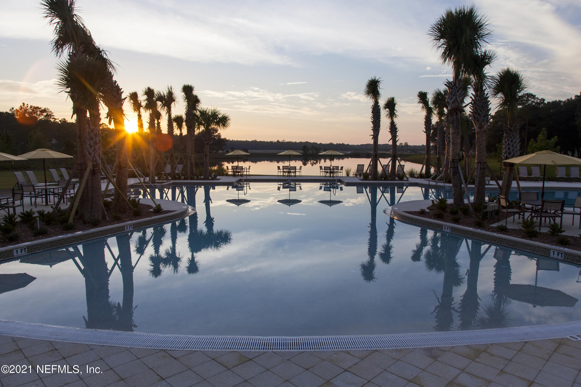
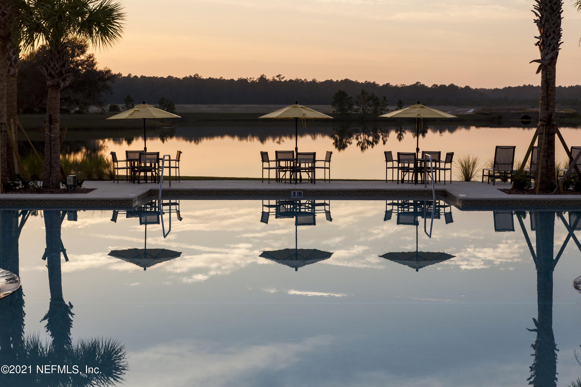
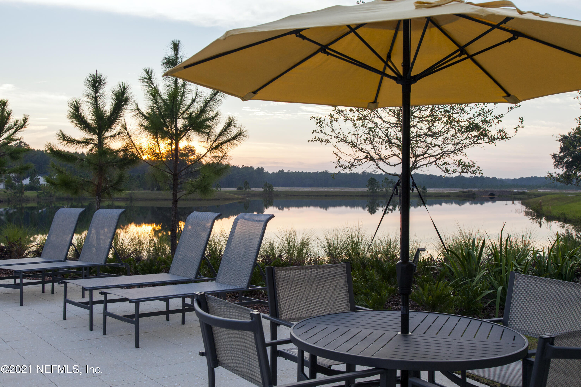
  • HOA AmenitiesBasketball Court, Boat Dock, Childrens Pool, Clubhouse, Fitness Center, Jogging Path, Playground, Tennis Court(s)
  • security FeaturesSmoke Detector(s)

Financial

  • Sales Price$395,000
  • Real Estate Tax $2,919/yr
  • HOA $100/yr

Work With Us

We pride ourselves in providing personalized solutions that bring our clients closer to their dream properties and enhance their long-term wealth.

Follow Us on Instagram