Leave a Message

By providing your contact information to Rosanne Hearn, your personal information will be processed in accordance with Rosanne Hearn's Privacy Policy. By checking the box(es) below, you consent to receive communications regarding your real estate inquiries and related marketing and promotional updates in the manner selected by you. For SMS text messages, message frequency varies. Message and data rates may apply. You may opt out of receiving further communications from Rosanne Hearn at any time. To opt out of receiving SMS text messages, reply STOP to unsubscribe.

Thank you for your message. We will be in touch with you shortly.

2986 MONTILLA Drive
2986 MONTILLA Drive
2986 MONTILLA Drive
2986 MONTILLA Drive
2986 MONTILLA Drive
2986 MONTILLA Drive
2986 MONTILLA Drive
2986 MONTILLA Drive
2986 MONTILLA Drive
2986 MONTILLA Drive
2986 MONTILLA Drive
2986 MONTILLA Drive
2986 MONTILLA Drive
2986 MONTILLA Drive
2986 MONTILLA Drive
2986 MONTILLA Drive
2986 MONTILLA Drive
2986 MONTILLA Drive
2986 MONTILLA Drive
2986 MONTILLA Drive
2986 MONTILLA Drive
2986 MONTILLA Drive
2986 MONTILLA Drive
2986 MONTILLA Drive
2986 MONTILLA Drive
2986 MONTILLA Drive
2986 MONTILLA Drive
2986 MONTILLA Drive
2986 MONTILLA Drive
2986 MONTILLA Drive
2986 MONTILLA Drive
2986 MONTILLA Drive
2986 MONTILLA Drive
2986 MONTILLA Drive
2986 MONTILLA Drive
2986 MONTILLA Drive
2986 MONTILLA Drive
2986 MONTILLA Drive
2986 MONTILLA Drive
2986 MONTILLA Drive
2986 MONTILLA Drive
2986 MONTILLA Drive
2986 MONTILLA Drive
2986 MONTILLA Drive
2986 MONTILLA Drive
2986 MONTILLA Drive
2986 MONTILLA Drive
2986 MONTILLA Drive
2986 MONTILLA Drive
2986 MONTILLA Drive
2986 MONTILLA Drive
2986 MONTILLA Drive
2986 MONTILLA Drive
2986 MONTILLA Drive
2986 MONTILLA Drive
2986 MONTILLA Drive
2986 MONTILLA Drive
2986 MONTILLA Drive
2986 MONTILLA Drive
2986 MONTILLA Drive
2986 MONTILLA Drive
2986 MONTILLA Drive
2986 MONTILLA Drive
2986 MONTILLA Drive
2986 MONTILLA Drive
2986 MONTILLA Drive
2986 MONTILLA Drive
2986 MONTILLA Drive
2986 MONTILLA Drive
2986 MONTILLA Drive
2986 MONTILLA Drive
2986 MONTILLA Drive
2986 MONTILLA Drive
SEE ALL PHOTOS
2986 MONTILLA Drive
2986 MONTILLA Drive
2986 MONTILLA Drive
2986 MONTILLA Drive
2986 MONTILLA Drive
2986 MONTILLA Drive
2986 MONTILLA Drive
2986 MONTILLA Drive
2986 MONTILLA Drive
2986 MONTILLA Drive
2986 MONTILLA Drive
2986 MONTILLA Drive
2986 MONTILLA Drive
2986 MONTILLA Drive
2986 MONTILLA Drive
2986 MONTILLA Drive
2986 MONTILLA Drive
2986 MONTILLA Drive
2986 MONTILLA Drive
2986 MONTILLA Drive
2986 MONTILLA Drive
2986 MONTILLA Drive
2986 MONTILLA Drive
2986 MONTILLA Drive
2986 MONTILLA Drive
2986 MONTILLA Drive
2986 MONTILLA Drive
2986 MONTILLA Drive
2986 MONTILLA Drive
2986 MONTILLA Drive
2986 MONTILLA Drive
2986 MONTILLA Drive
2986 MONTILLA Drive
2986 MONTILLA Drive
2986 MONTILLA Drive
2986 MONTILLA Drive
2986 MONTILLA Drive
2986 MONTILLA Drive
2986 MONTILLA Drive
2986 MONTILLA Drive
2986 MONTILLA Drive
2986 MONTILLA Drive
2986 MONTILLA Drive
2986 MONTILLA Drive
2986 MONTILLA Drive
2986 MONTILLA Drive
2986 MONTILLA Drive
2986 MONTILLA Drive
2986 MONTILLA Drive
2986 MONTILLA Drive
2986 MONTILLA Drive
2986 MONTILLA Drive
2986 MONTILLA Drive
2986 MONTILLA Drive
2986 MONTILLA Drive
2986 MONTILLA Drive
2986 MONTILLA Drive
2986 MONTILLA Drive
2986 MONTILLA Drive
2986 MONTILLA Drive
2986 MONTILLA Drive
2986 MONTILLA Drive
2986 MONTILLA Drive
2986 MONTILLA Drive
2986 MONTILLA Drive
2986 MONTILLA Drive
2986 MONTILLA Drive
2986 MONTILLA Drive
2986 MONTILLA Drive
2986 MONTILLA Drive
2986 MONTILLA Drive
2986 MONTILLA Drive
2986 MONTILLA Drive
Sold

2986 MONTILLA Drive

2986 MONTILLA Drive, Jacksonville, FL 32246

$805,000
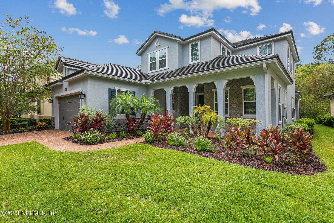
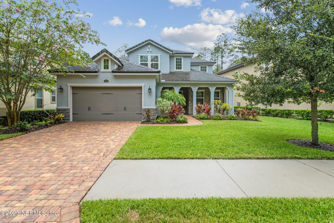
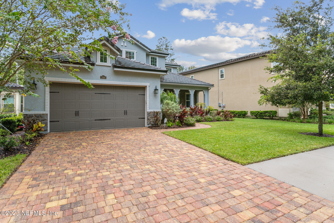
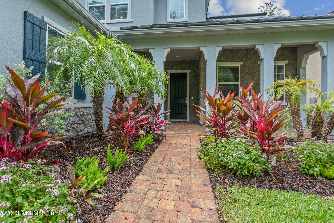
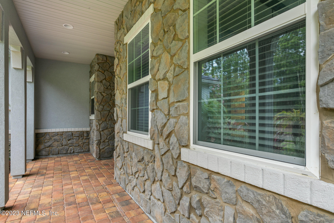
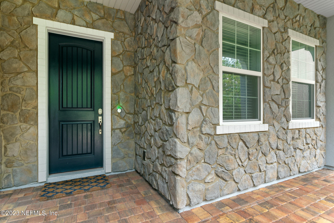
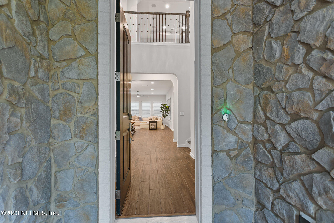
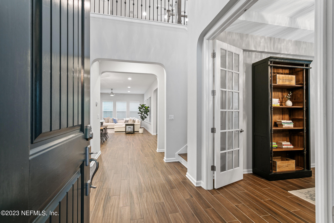
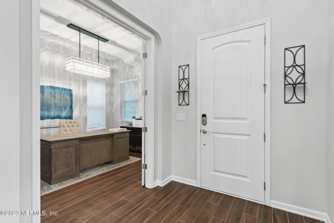
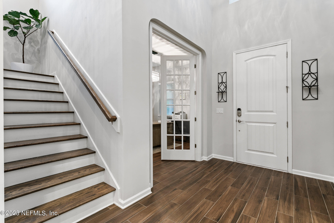
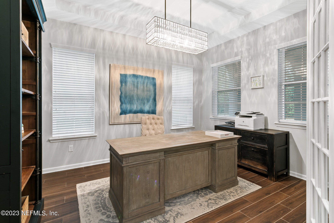
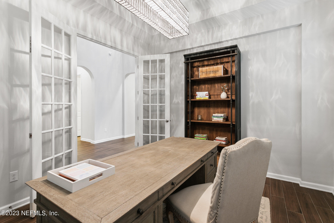
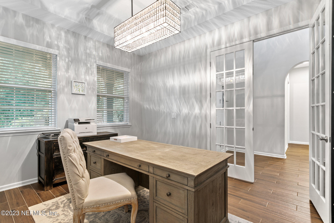
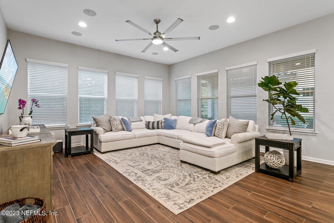
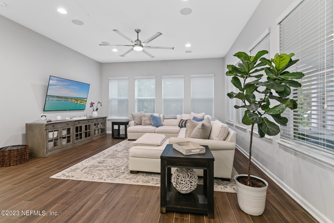
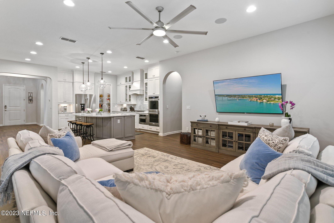
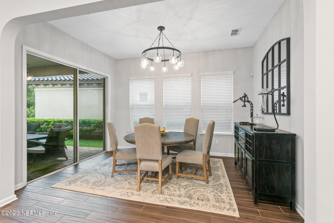
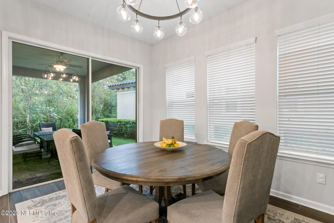
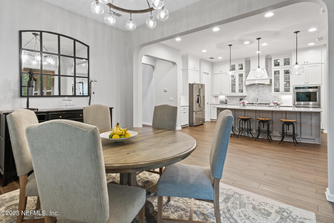
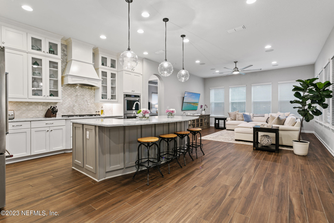
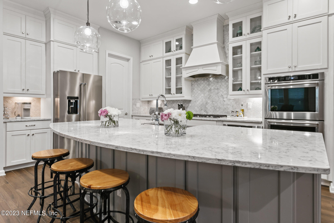
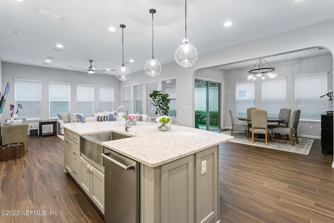
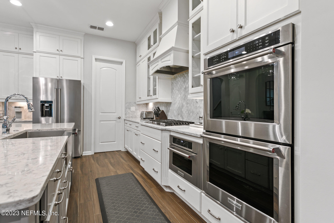
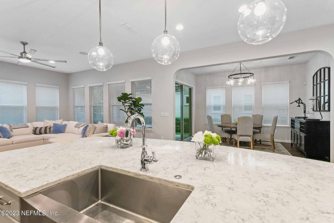
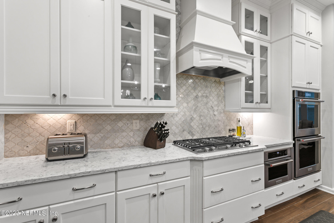
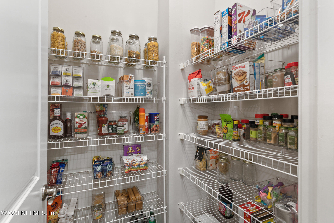
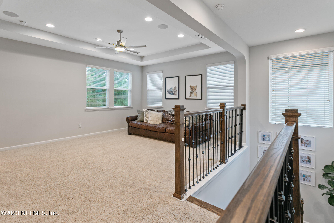
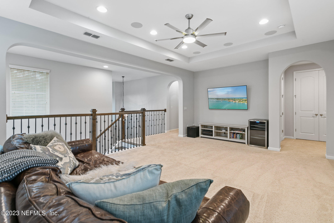
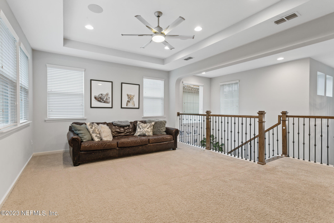
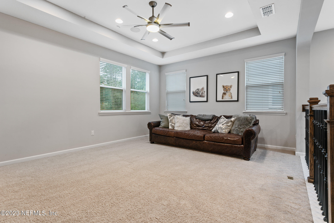
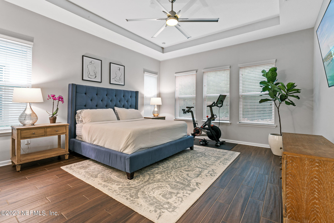
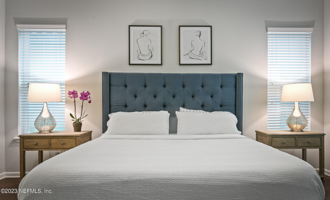
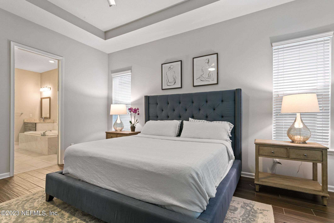
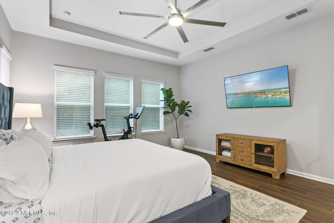
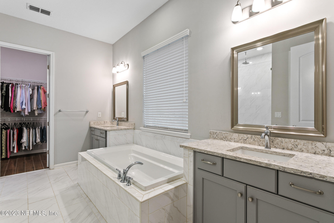
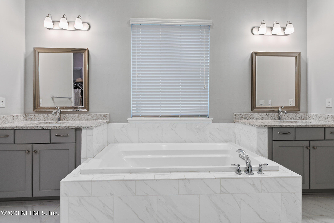
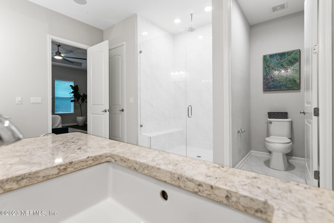
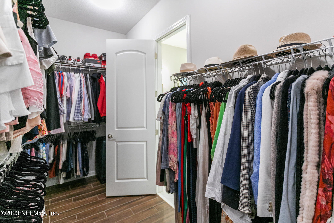
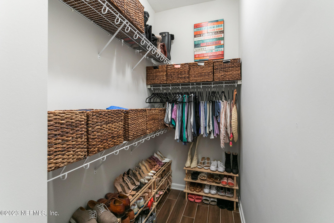
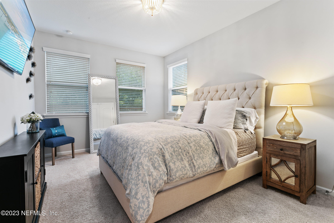
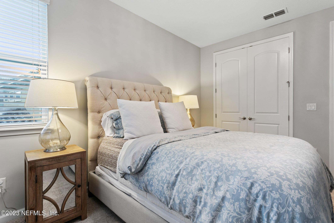
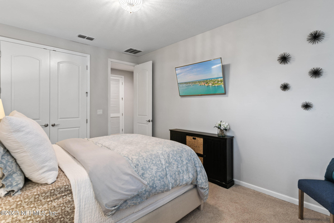
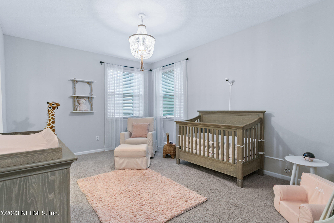
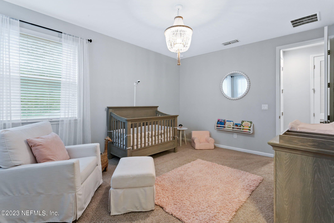
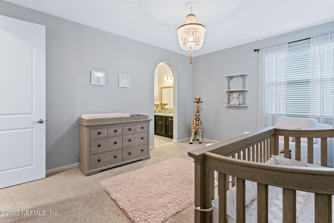
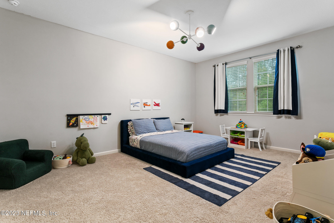
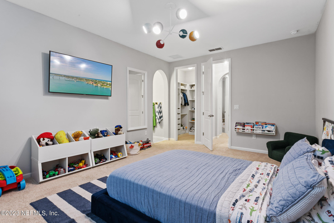
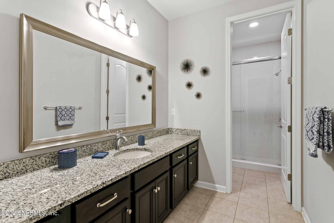
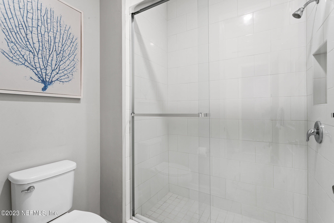
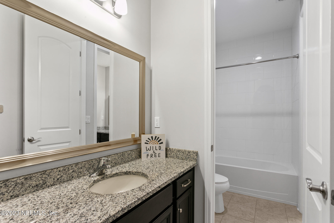
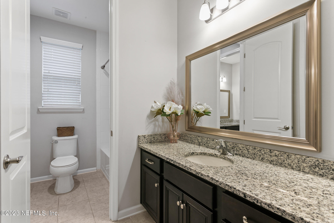
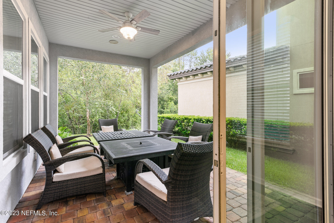
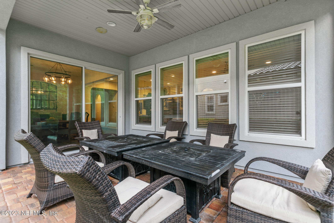
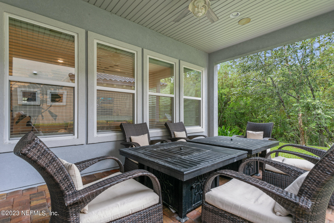
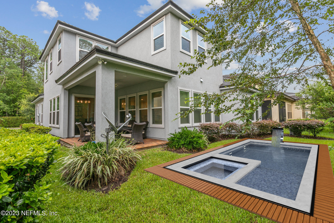
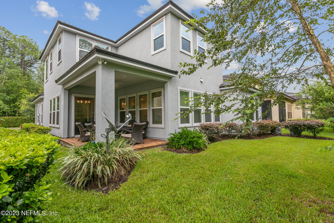
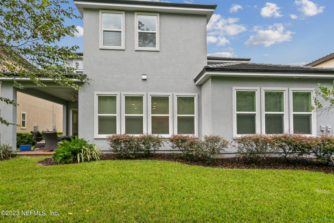
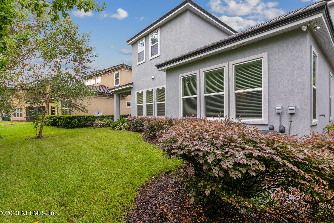
*Motivated sellers - entertaining all offers. Sellers are willing to provide a credit towards buyers closing costs or rate buy down with an acceptable offer* Discover the epitome of modern elegance in this two-story Terra Costa gem. With 4 bedrooms, 3.5 bathrooms, and a 3-car tandem garage, this home is an embodiment of charm and practicality. As you step into this haven of modern living, the sheer abundance of natural light is an instant embrace, infusing every nook and cranny with a warm, inviting glow. Sun-kissed mornings and radiant afternoons become the backdrop of your everyday life! The home has a loft and library/office space providing versatile sanctuaries for work and leisure. The kitchen offers a perfect blend of form and function boasting a generously sized food prep island, a convenient walk-in pantry, and ample storage space. The ground floor houses the owner's suite fitted with a luxurious garden bath, a tranquil retreat that promises moments of pure relaxation. Enjoy the convenient dual zone system-- living room and owners bath/lanai. There are 5.1 surround sound installed (ceiling) downstairs and in the loft/play area upstairs, Another advantageous bonus is the natural gas stubbed ready for outdoor kitchen install! Step outside and savor the outdoor beauty of this residence. The front porch beckons you to sip your morning coffee while taking in the serene surroundings. The lanai provides an idyllic space for alfresco dining or leisurely conversations under the stars. The meticulously maintained landscape, nurtured by the sprinkler system, adds to the allure of outdoor living.

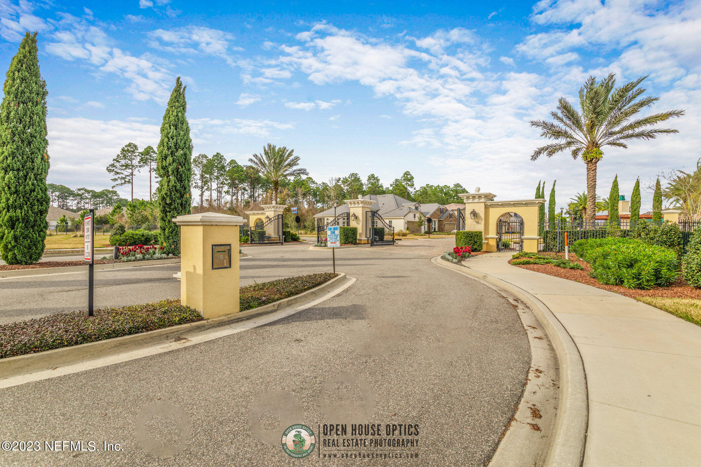
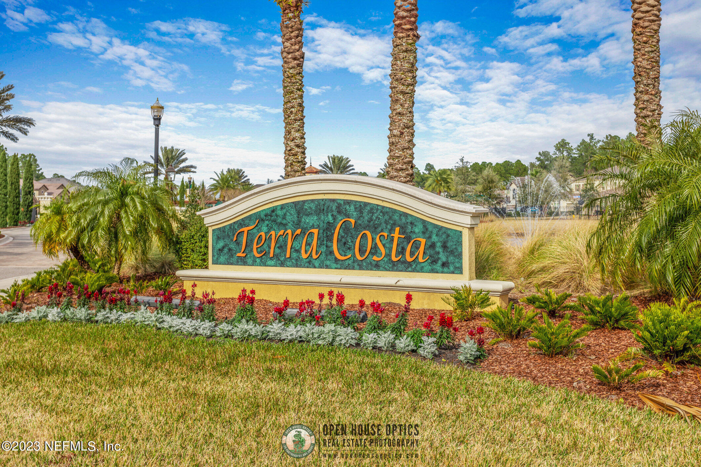
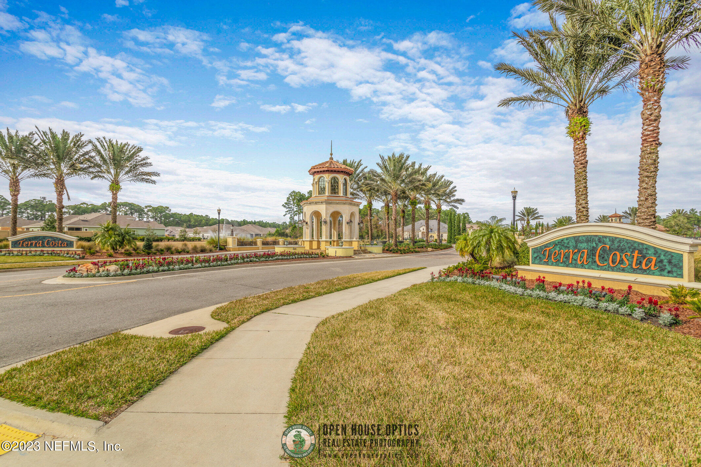
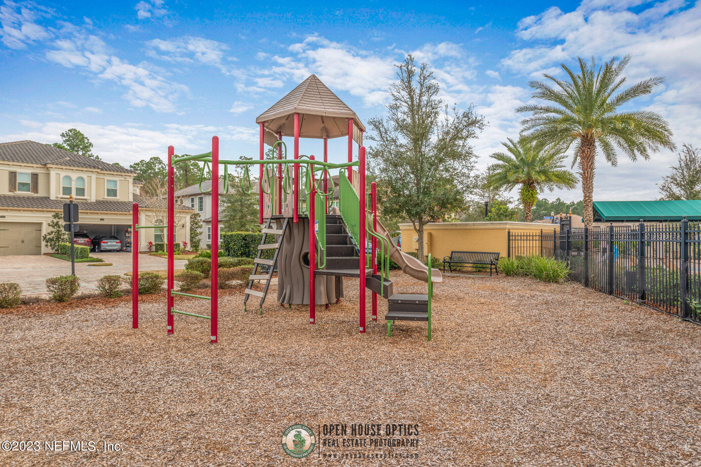
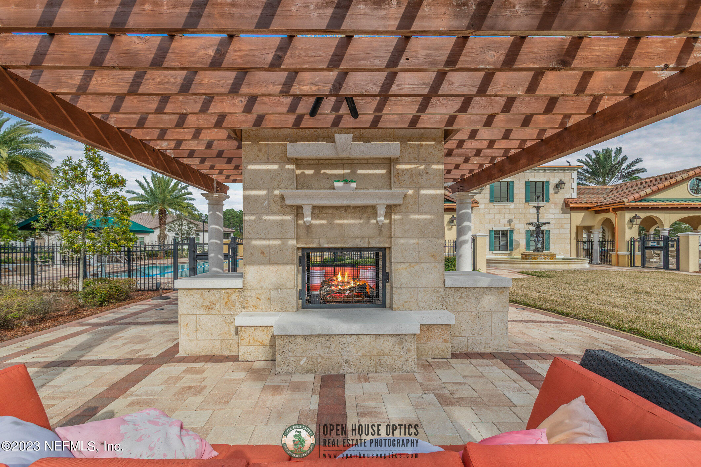
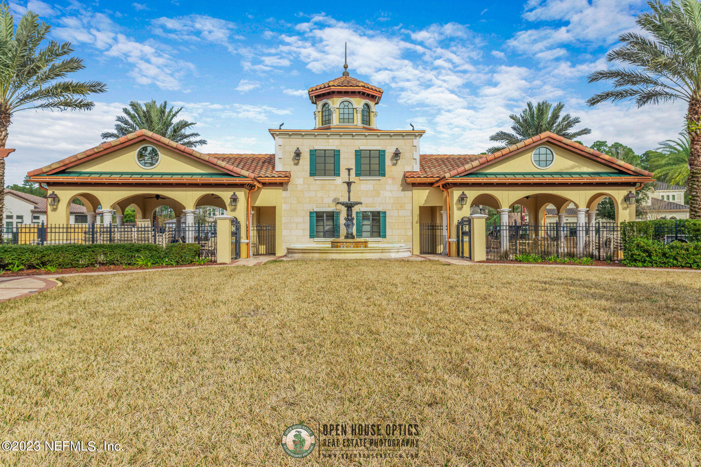
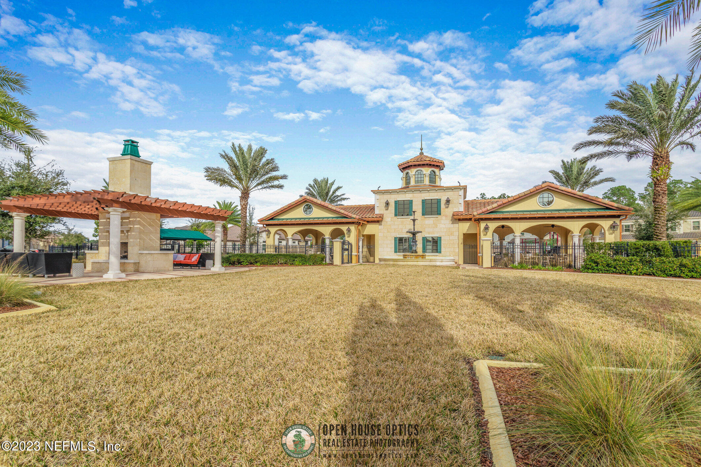
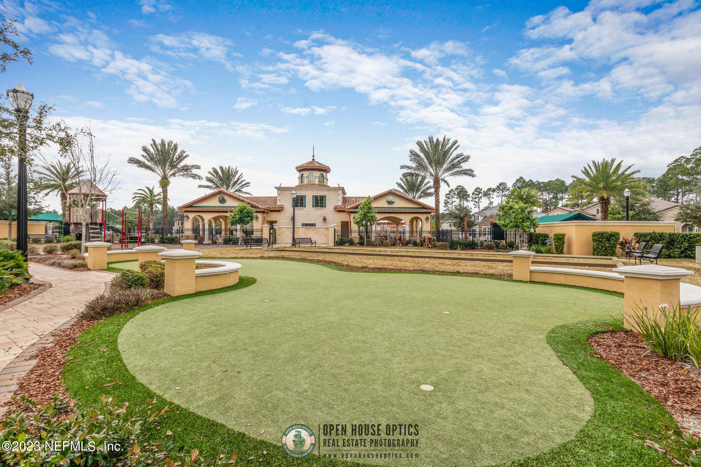
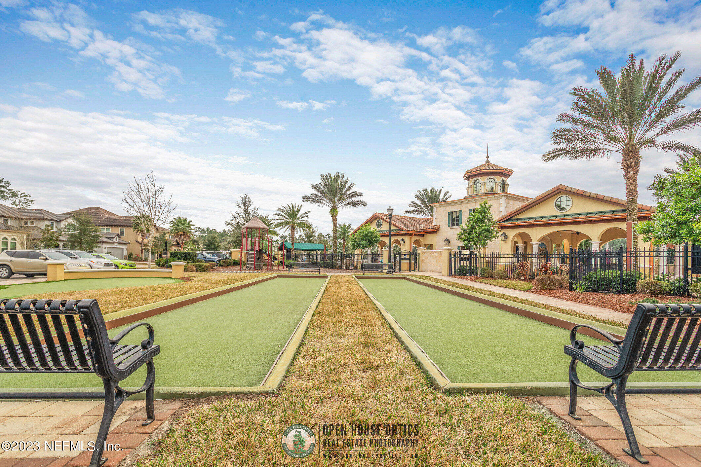
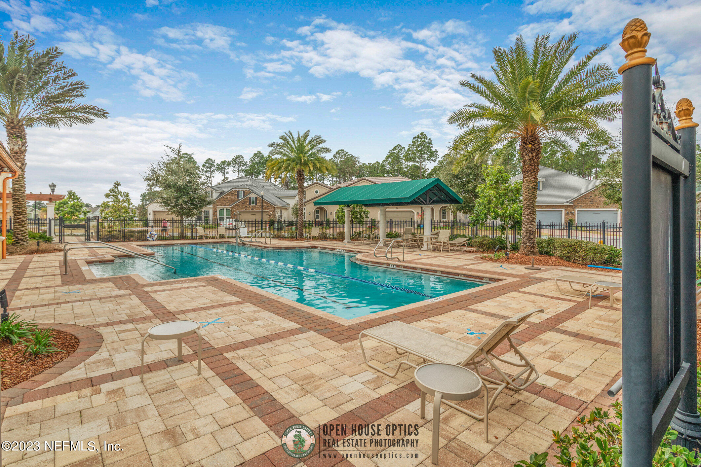
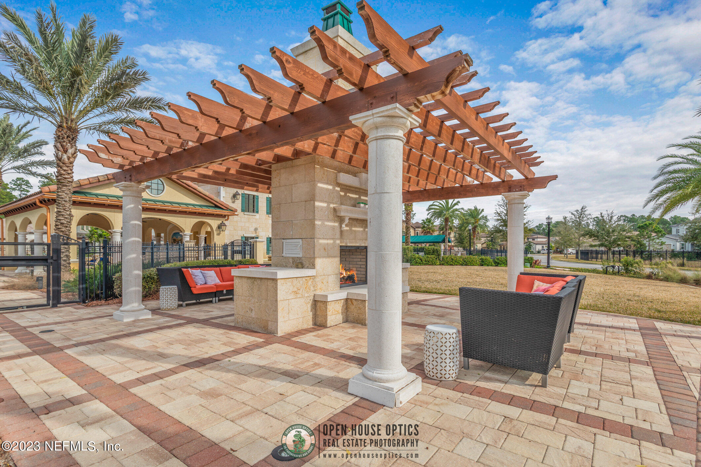
Embrace the unparalleled community amenities Terra Costa offers, including a community club pool, children's pool, jogging path, and club facilities. From invigorating swims to serene walks, the community is designed to enhance your quality of life. Say goodbye to long commutes and hello to a lifestyle of ease and accessibility because this abode is ideally nestled in close proximity to premier shopping destinations, exquisite dining establishments, the vibrant town center, and the allure of pristine beaches. Your dream lifestyle awaits! Home builder warranty to structural flaws/damage (foundation and tile roof) expires in 2026. HVAC units have transferrable biannual maintenance plans that have been in place since the home was built. Make this stunning retreat your own and embark on a journey of sophisticated living in an idyllic community.

4
beds

4
baths

3,424 Sq.Ft. LIVING AREA

Rosanne Hearn

Rosanne Hearn

Features & Amenities

Interior

  • total bedrooms4
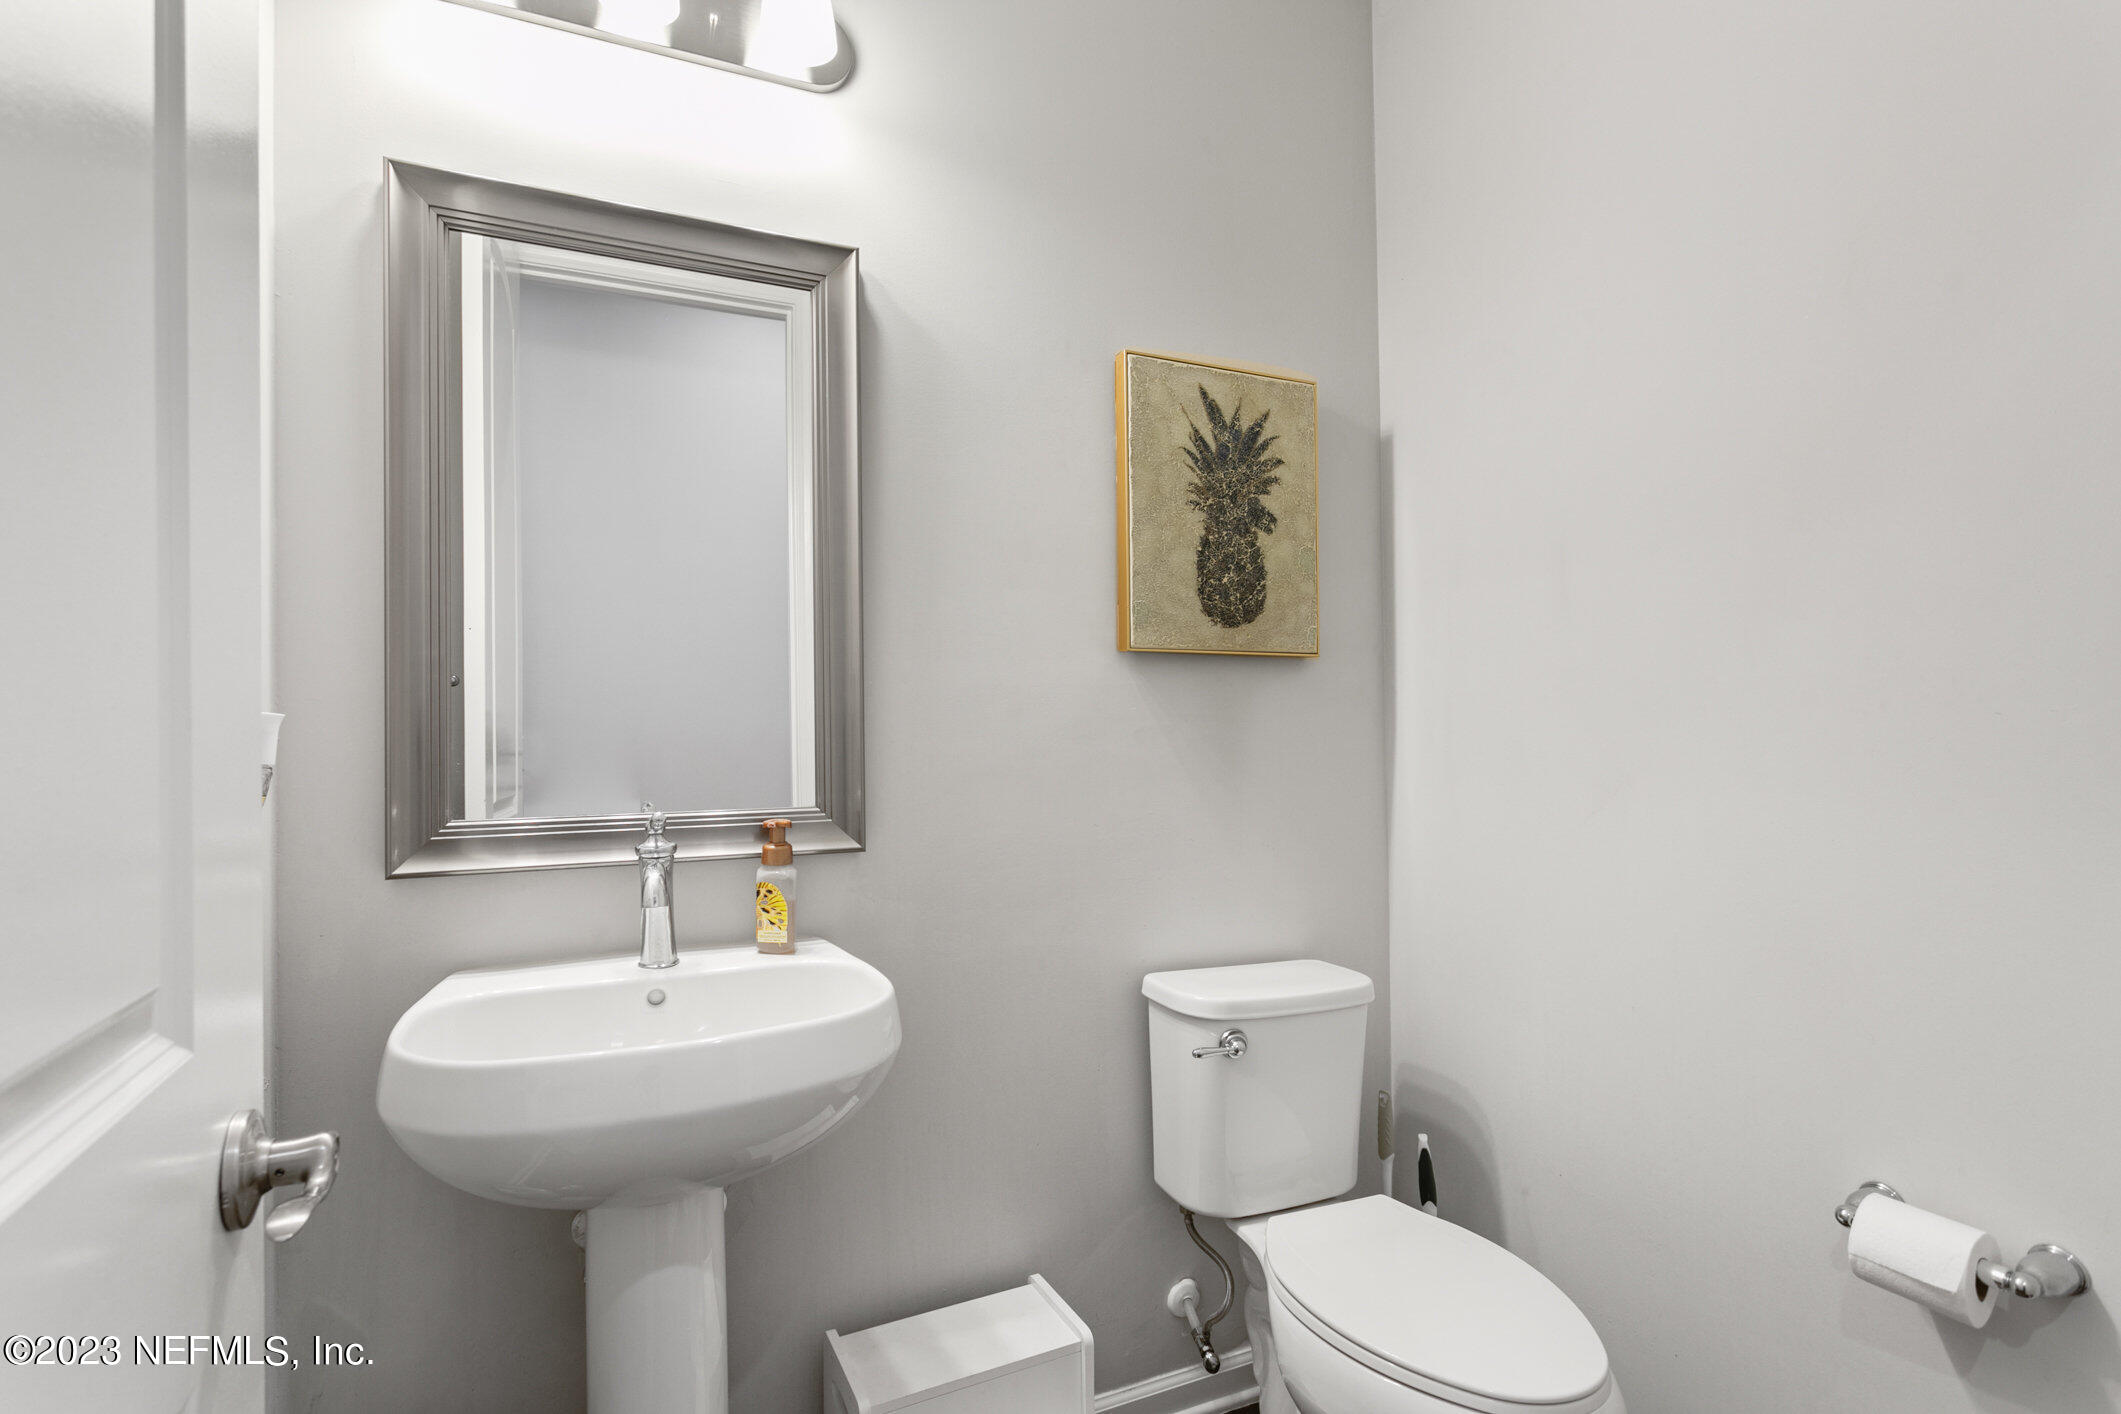
  • Total bathrooms4
  • full bathrooms3
  • half bathroom1
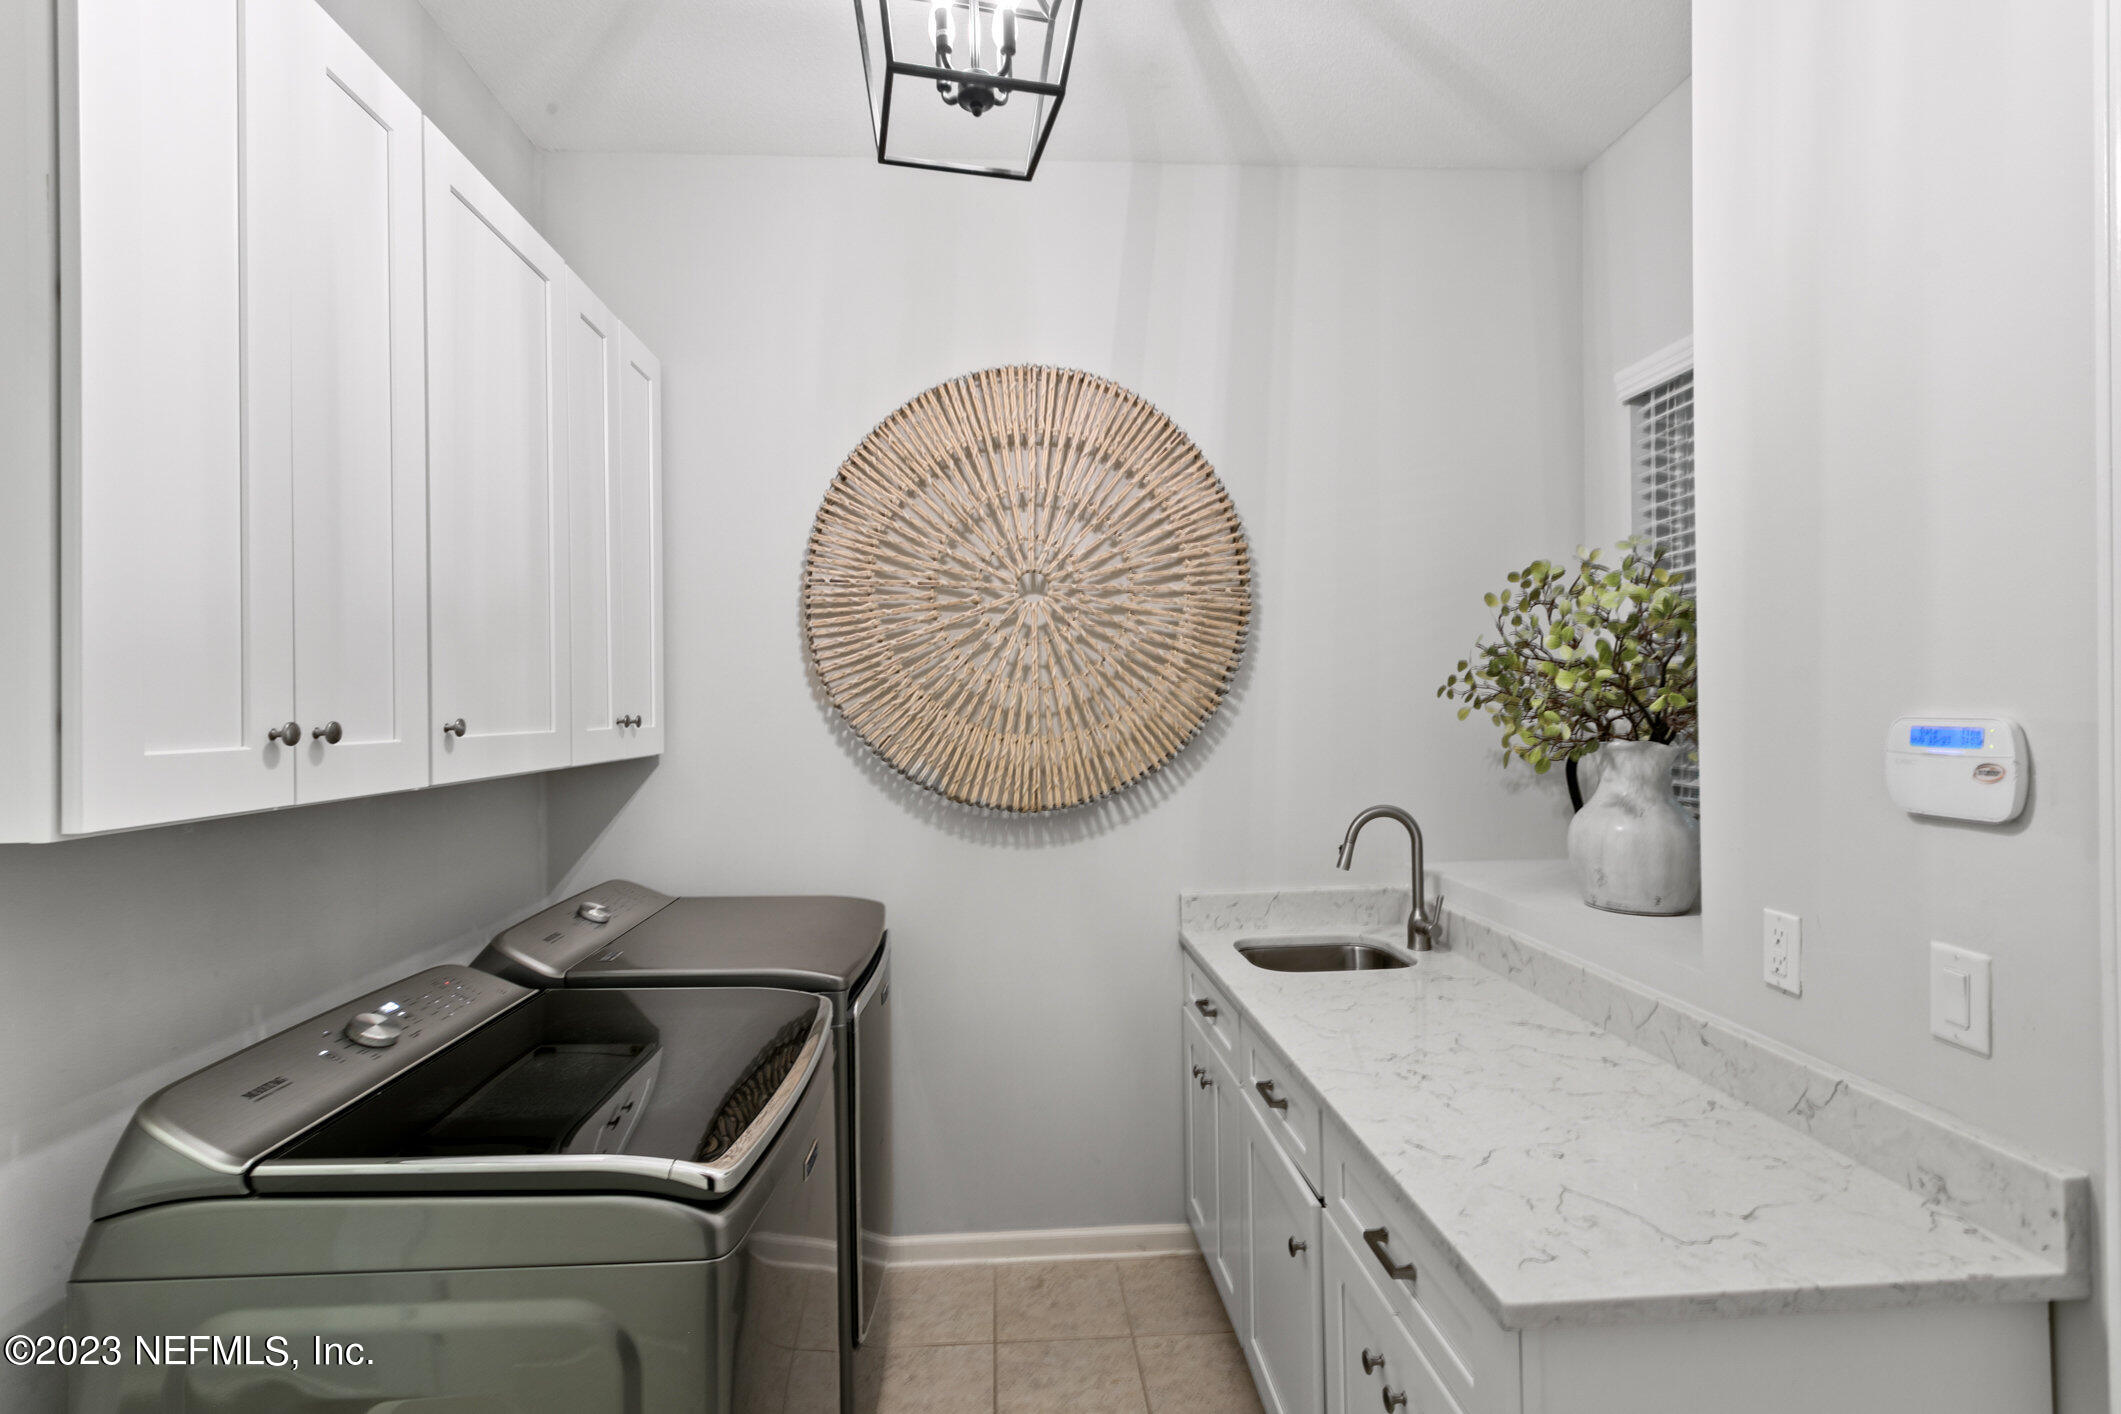
  • Laundry room Electric Dryer Hookup, Washer Hookup
  • Flooring Carpet, Tile
  • APPLIANCES Disposal, Dryer, Gas Water Heater, Microwave, Refrigerator, Washer
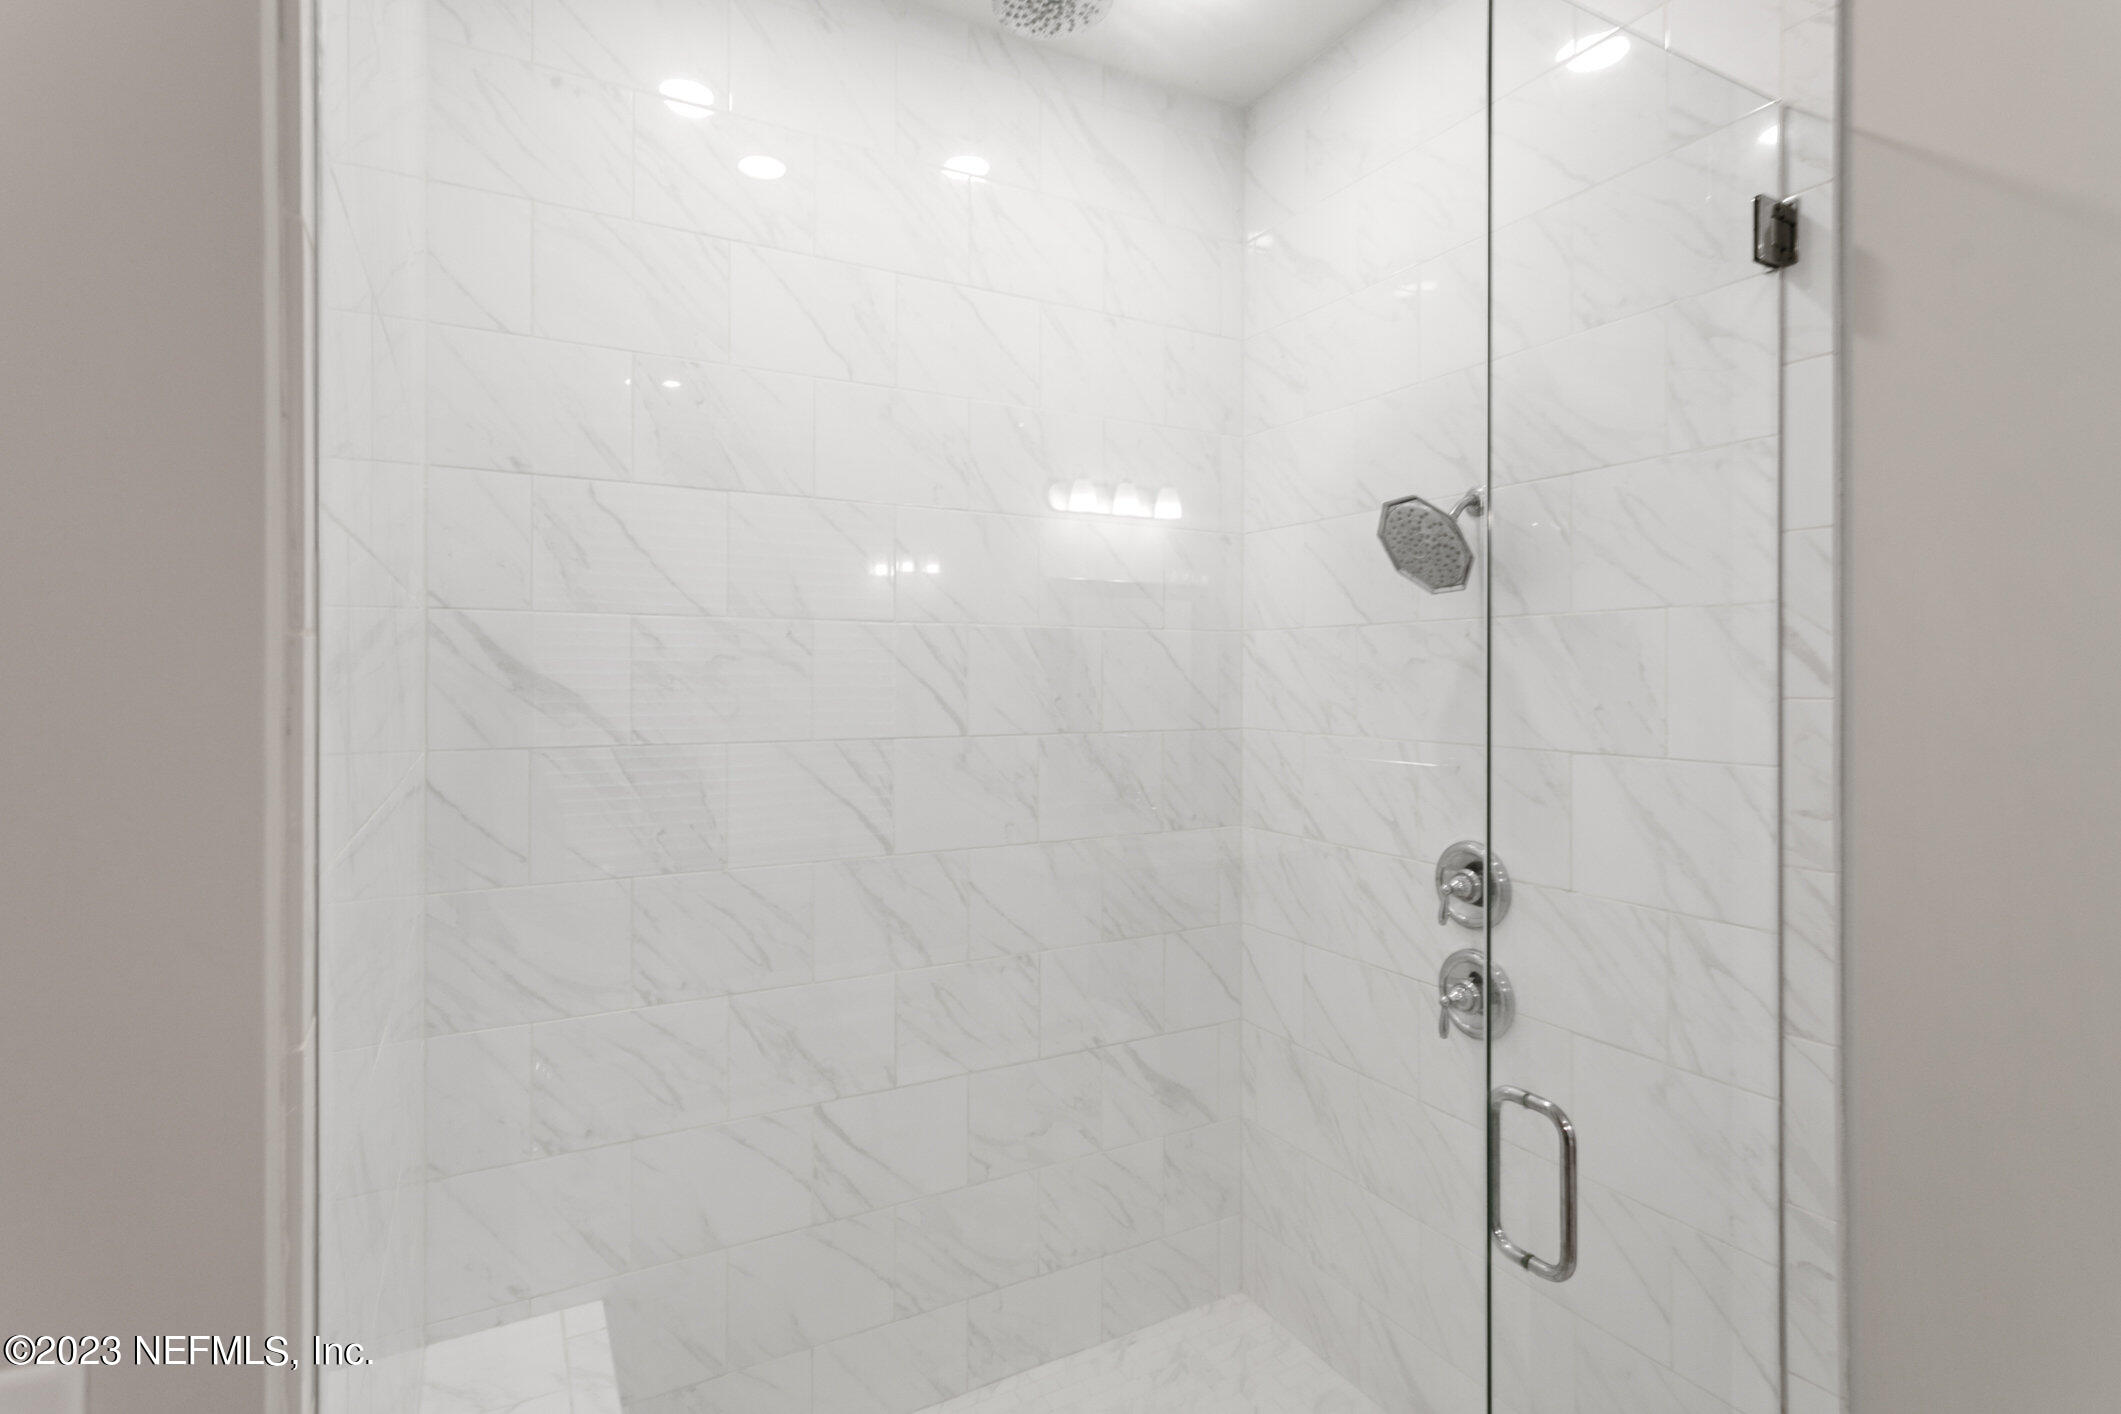
  • other interior Features Breakfast Nook, Entrance Foyer, Kitchen Island, Pantry, Primary Bathroom -Tub with Separate Shower, Primary Downstairs, Split Bedrooms, Walk-In Closet(s)

Area & Lot

  • Status Sold
  • Living Area3,424 Sq.Ft.
  • MLS® ID1255999
  • TypeResidential
  • YEAR BUILT2016
  • Architecture StylesTraditional
  • Elementary SchoolKernan Trail
  • Middle SchoolKernan
  • High SchoolAtlantic Coast

Exterior

  • STORIES2
  • Garage Space3.0
  • water SourcePublic
  • utilitiesCable Available, Natural Gas Available
  • roofMembrane, Tile
  • lot featuresSprinklers In Front, Sprinklers In Rear, Wooded
  • parkingAttached, Garage, Garage Door Opener
  • HEAT TYPECentral
  • AIR CONDITIONINGCentral Air
  • sewerPublic Sewer
  • HOA AmenitiesPool, Childrens Pool, Jogging Path, Trash
  • security FeaturesSmoke Detector(s)

Financial

  • Sales Price$805,000
  • HOA $122/mo

Work With Us

We pride ourselves in providing personalized solutions that bring our clients closer to their dream properties and enhance their long-term wealth.

Follow Us on Instagram