Leave a Message

By providing your contact information to Rosanne Hearn, your personal information will be processed in accordance with Rosanne Hearn's Privacy Policy. By checking the box(es) below, you consent to receive communications regarding your real estate inquiries and related marketing and promotional updates in the manner selected by you. For SMS text messages, message frequency varies. Message and data rates may apply. You may opt out of receiving further communications from Rosanne Hearn at any time. To opt out of receiving SMS text messages, reply STOP to unsubscribe.

Thank you for your message. We will be in touch with you shortly.

300 SPARROW BRANCH Circle
SEE ALL PHOTOS
300 SPARROW BRANCH Circle
Sold

300 SPARROW BRANCH Circle

300 SPARROW BRANCH Circle, Jacksonville, FL 32259

$495,000
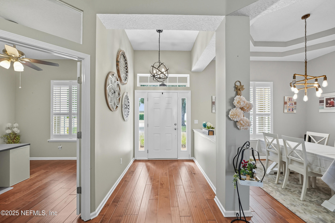
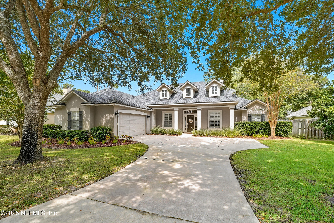
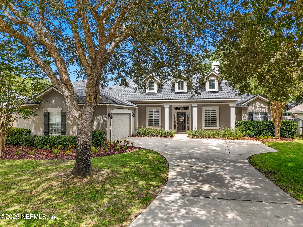
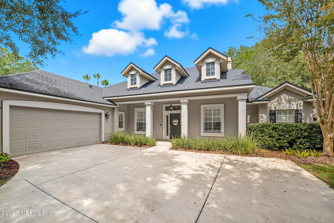
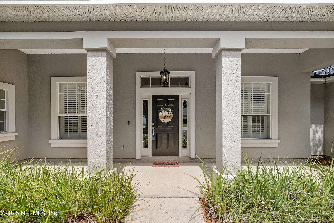
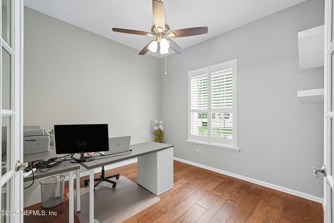
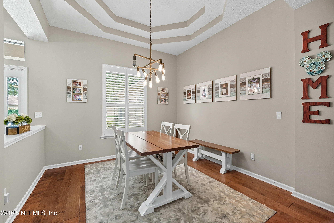
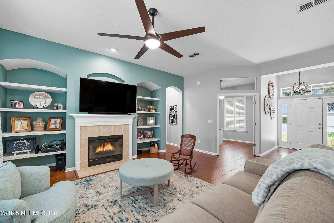
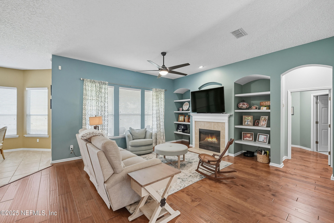
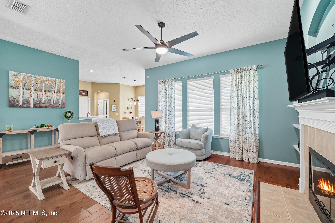
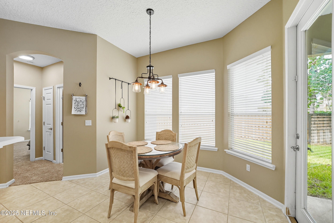
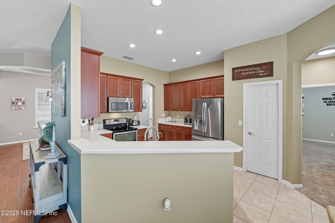
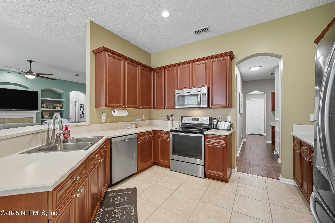
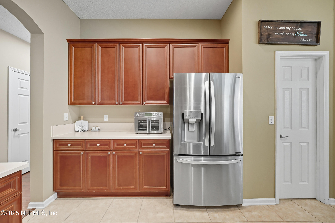
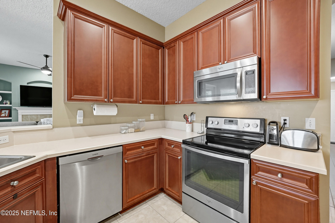
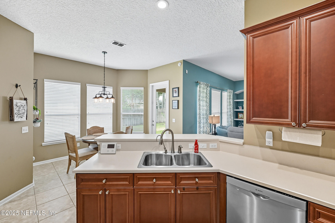
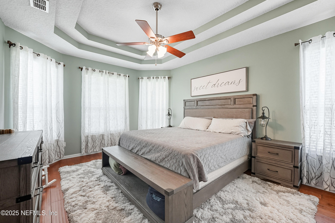
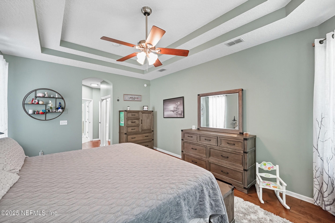
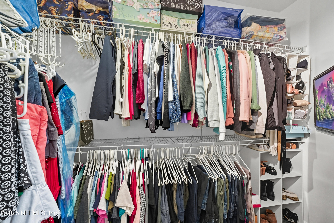
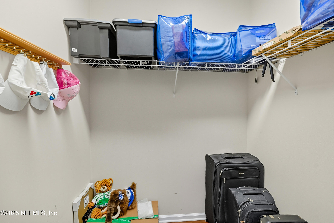
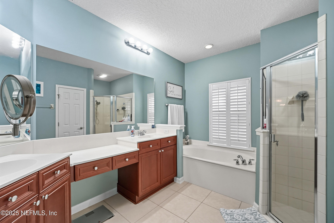
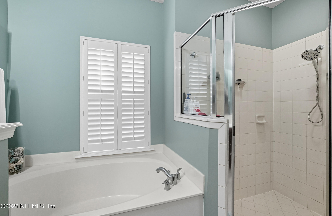
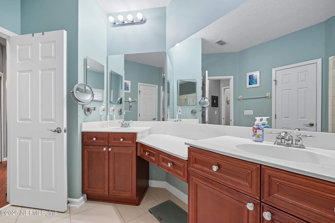
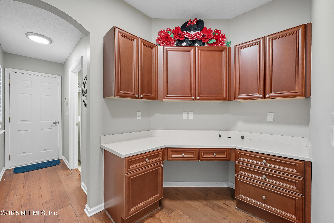
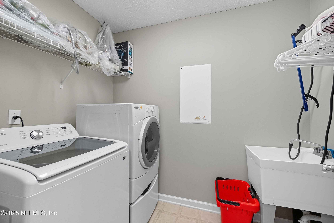
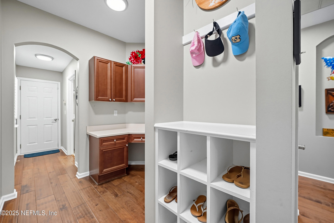
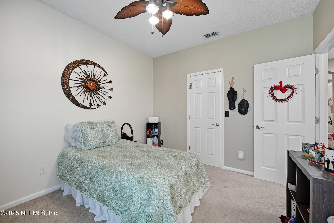
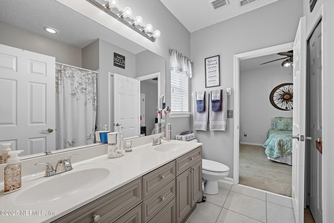
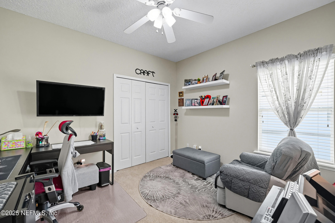
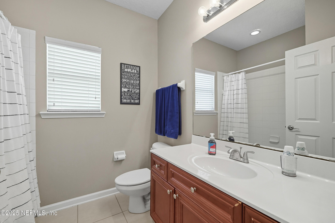
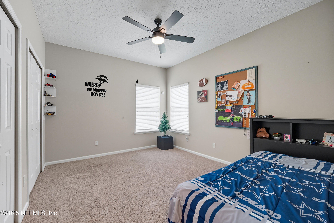
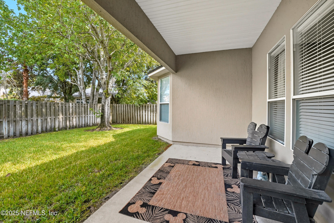
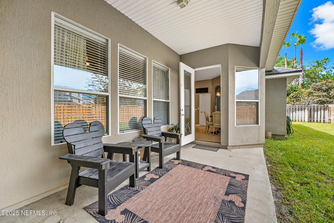
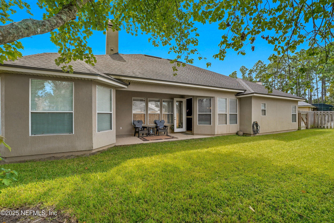
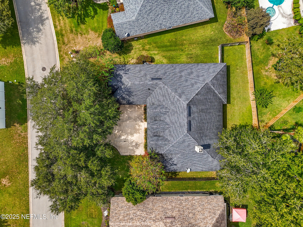
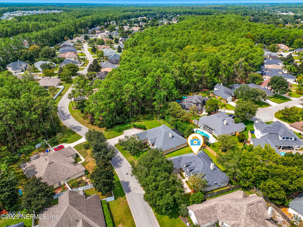
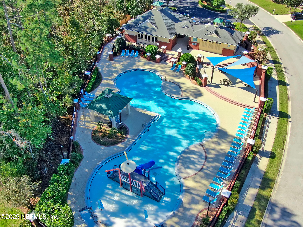
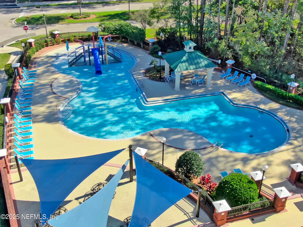
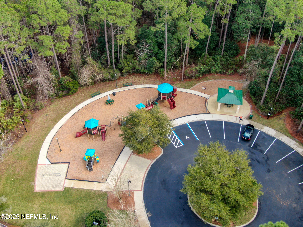
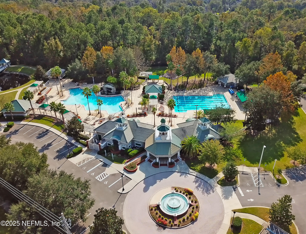
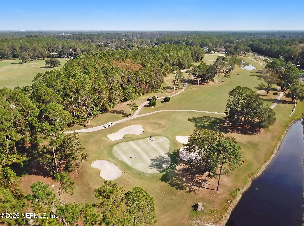
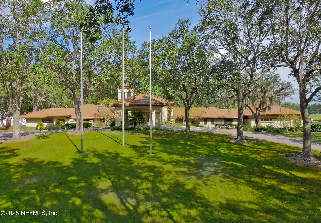
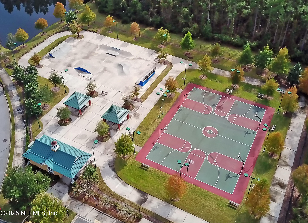
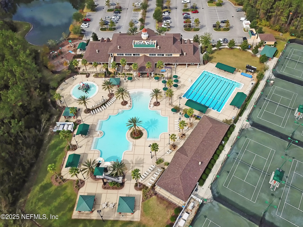
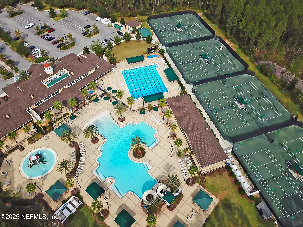
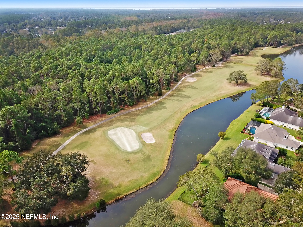
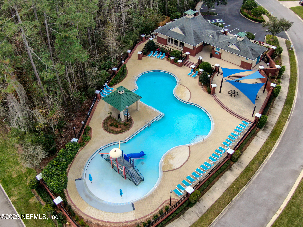
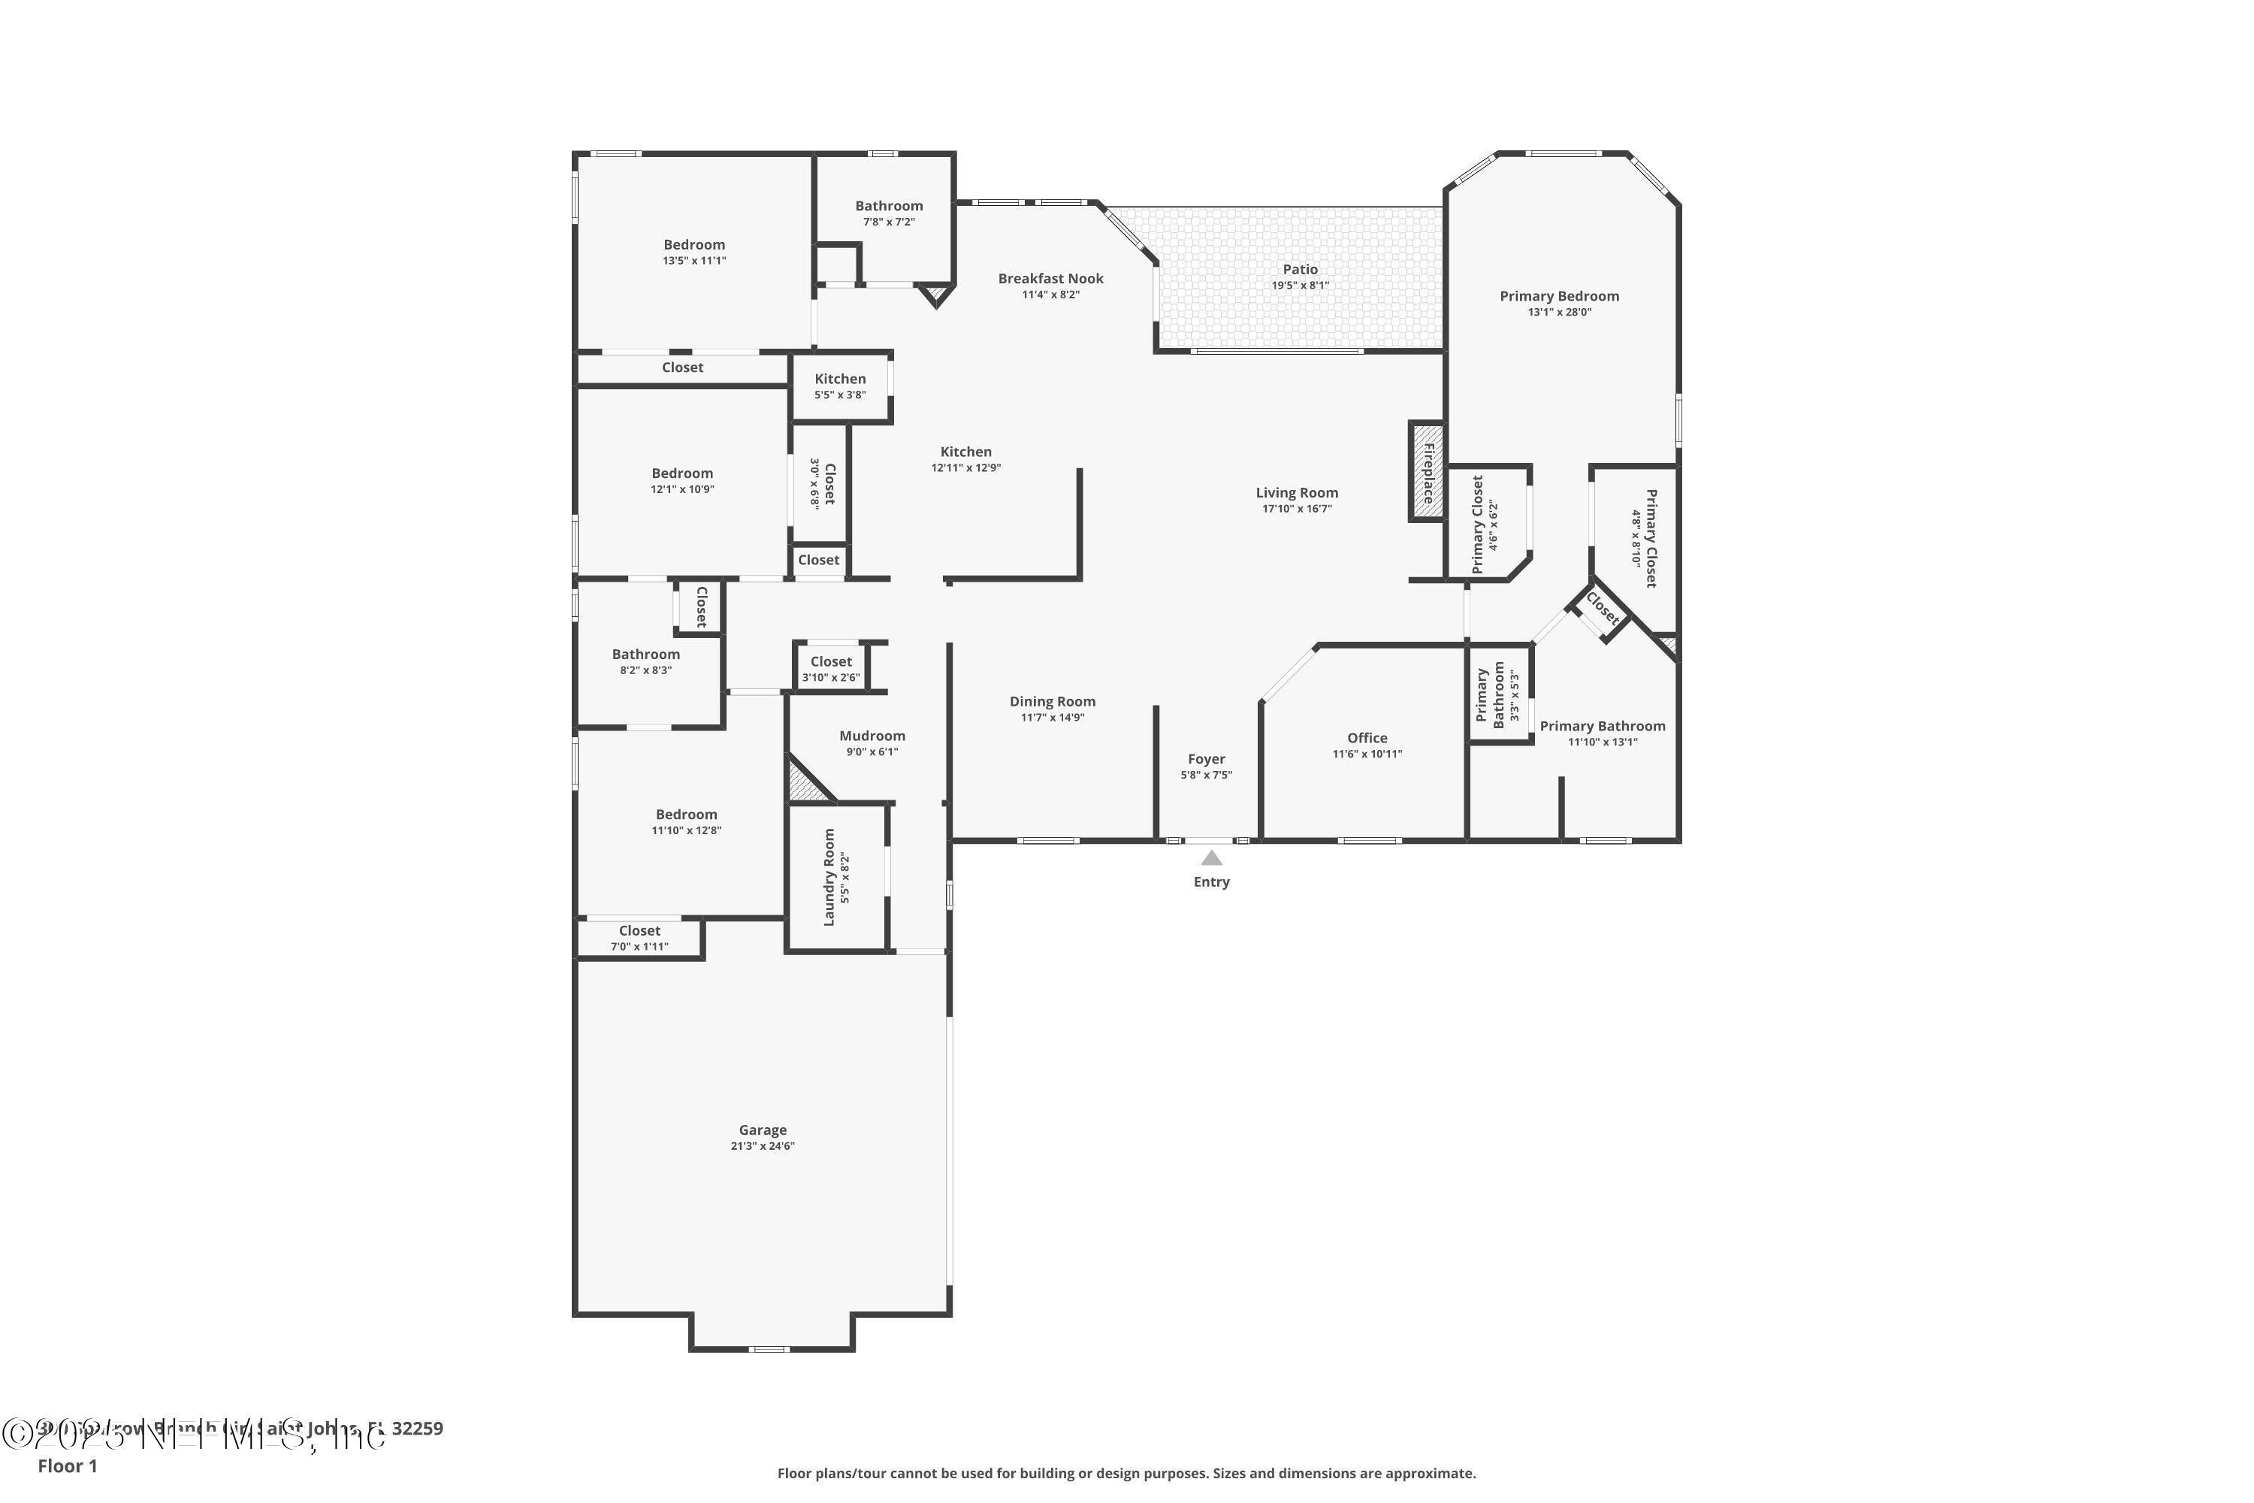
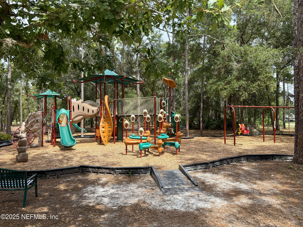
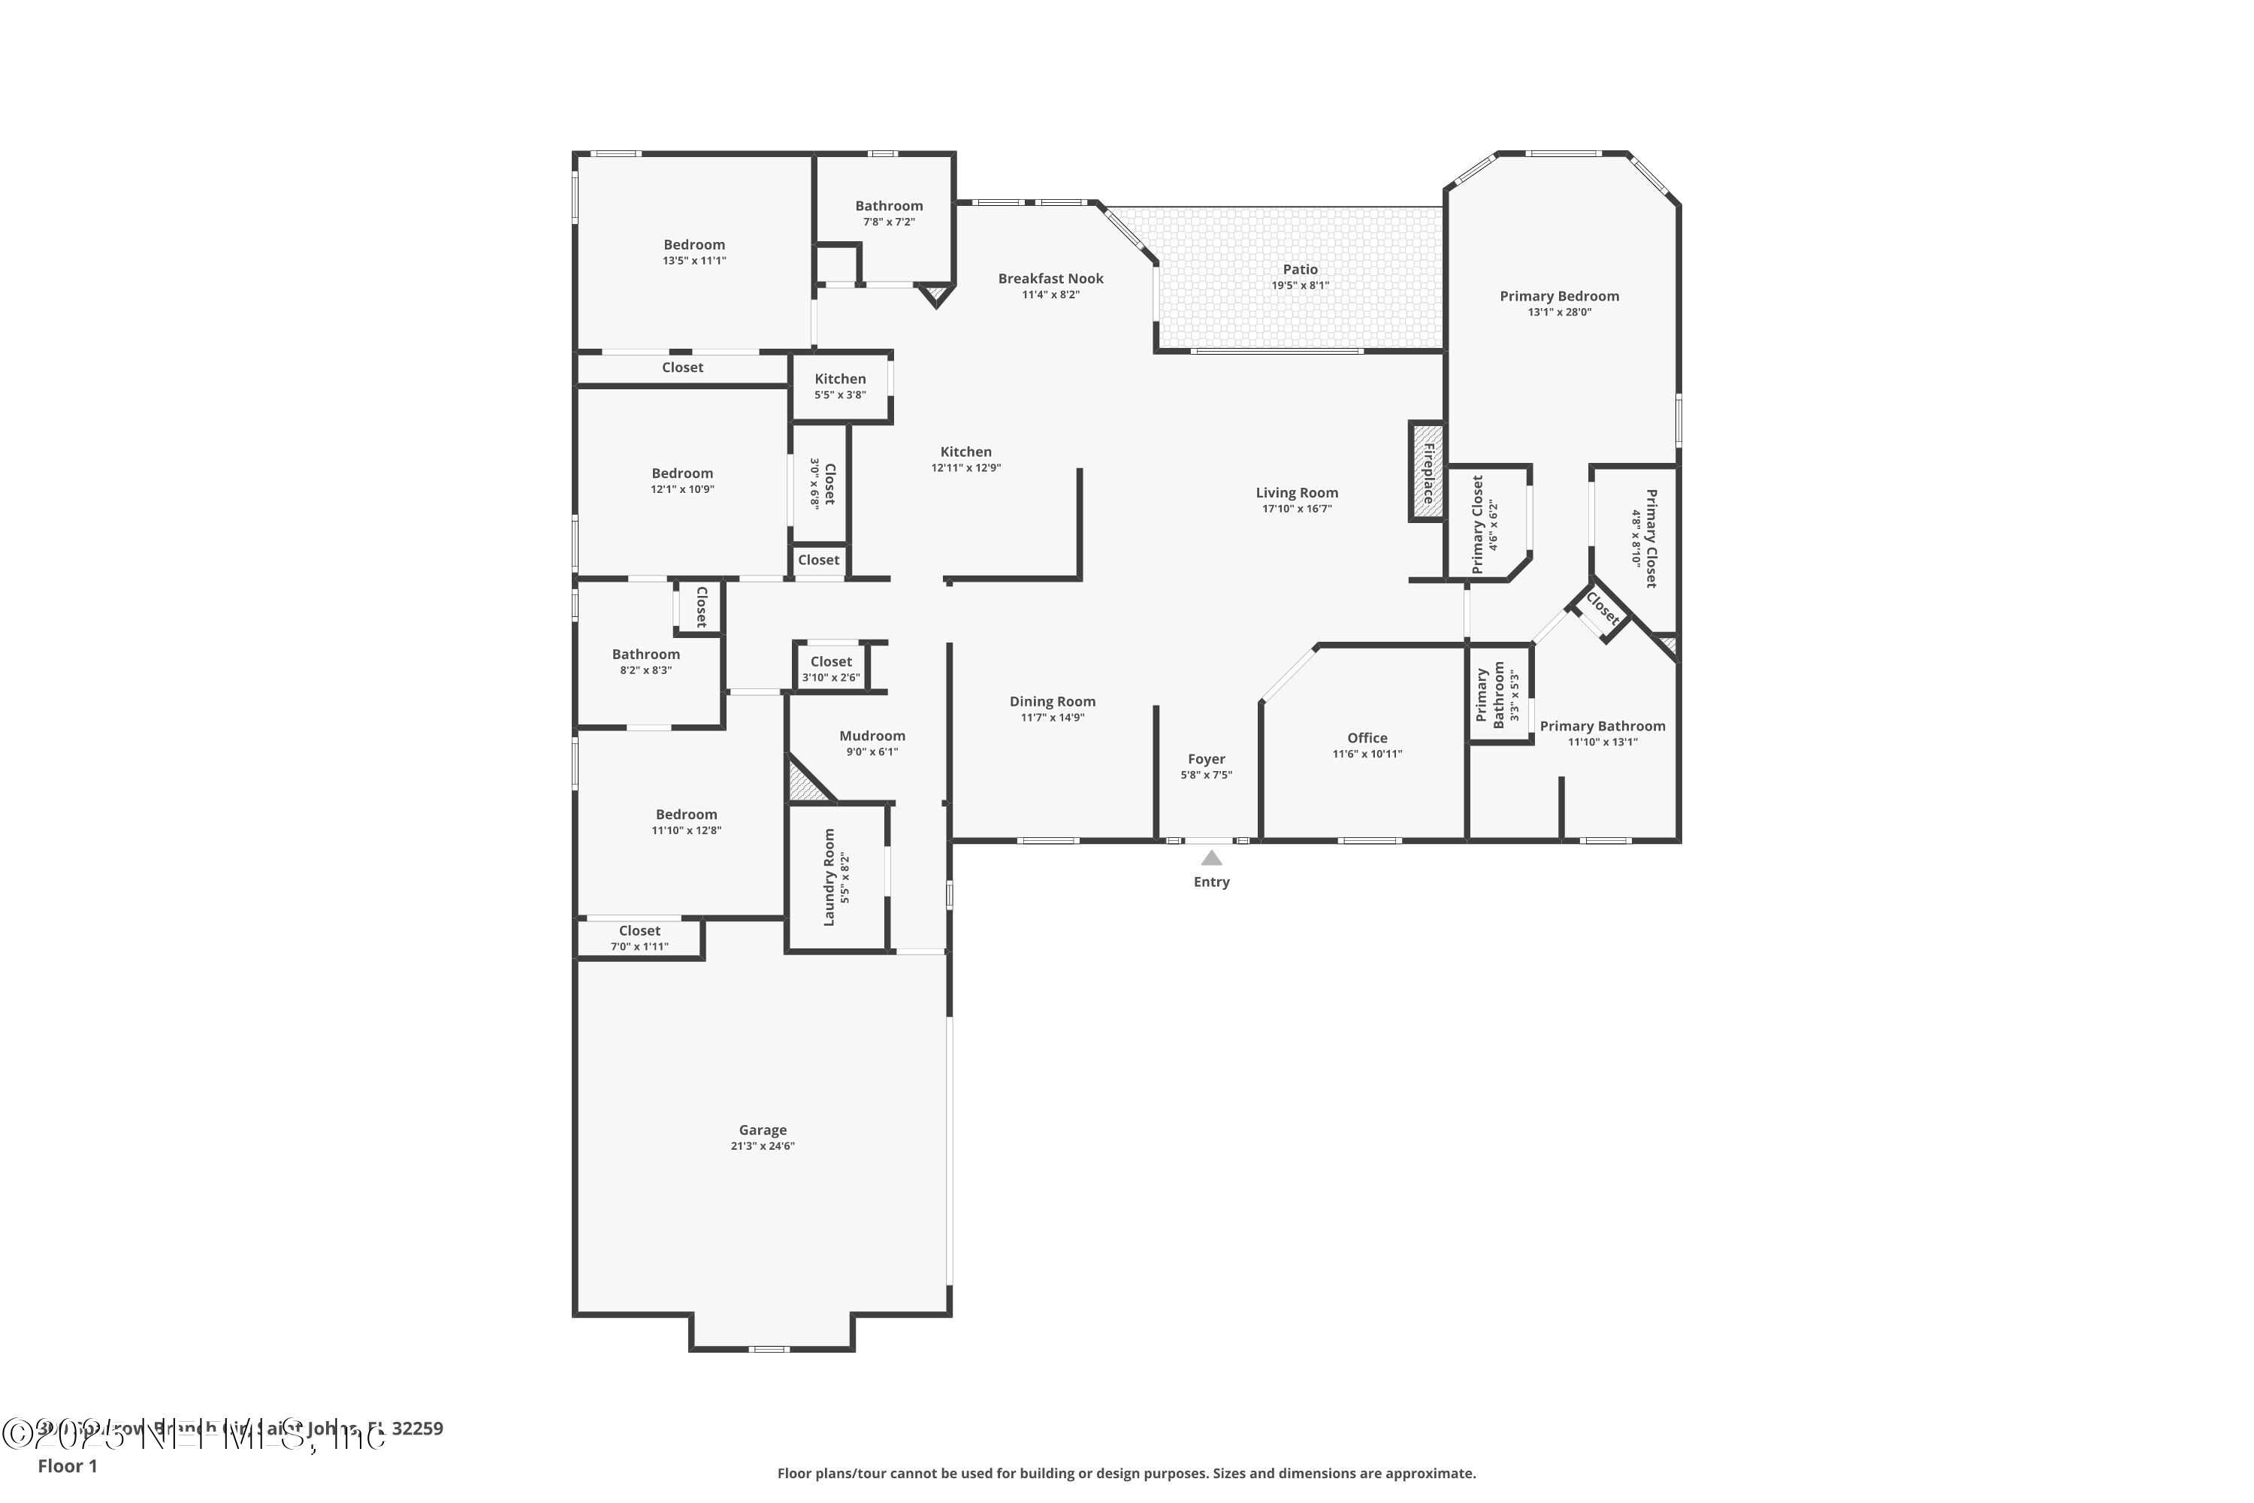
EVERYTHING YOU WOULD EXPECT IN JULINGTON CREEK PLANTATION....and then some! A rated public schools, shopping, entertainment, dining, home depot, wal mart & access to 9B interchange, all within a 5 minute drive. This home features a large covered front porch where everyone can gather & enjoy lemonade, iced tea & each other's company. A side entry 2 car garage & well landscaped yard, round out the front. Work from home is easy with a front office & french doors. A formal dining rm w/ trey ceiling & family room w/wood burning fireplace greet you upon entry. The kitchen has ss appliances, tile flooring & an impressive pantry to hold supplies. The 4 beds & 3 full baths are on a 3 way split. This layout easily allows for multi-generational living. The generous owner suite, 2 closets, bath w/soaking tub, separate shower & water closet occupies one side of the home. The 2nd & 3rd bedrms are down their own hallway & share a full bath . In the 3rd corner of the home, bedroom 4 has access to the 3rd full bath. Last but certainly not least....the best feature of the entire home....THE DROP ZONE!! Off the kitchen, with access to the interior laundry room w/mop sink & the 2 car garage is the DROP ZONE. Backpacks, tennis shoes, soccer cleats, pickleball paddles, sandy flip flops & dirty towels DON'T EVER HAVE TO MAKE IT INTO THE MAIN PART OF THE HOUSE....EVER!! Please make time to see this home in Julington Creek Plantation. Community amenities include: golf course, club house, lap pool, splash pool and water park, pickleball courts, walking/jogging trails, dog parks, playgrounds and so much more. DO NOT forget to drive past the golf club, a new park, recreation center and aquatics facility are underway!!!

4
beds

3
baths

2,443 Sq.Ft. LIVING AREA

9,583.2 Sq.Ft. lot

Rosanne Hearn

Rosanne Hearn

Features & Amenities

Interior

  • total bedrooms4
  • Total bathrooms3
  • full bathrooms3
  • Laundry room Electric Dryer Hookup, In Unit, Sink, Washer Hookup
  • Flooring Carpet, Tile, Wood
  • Fireplace Wood Burning
  • APPLIANCES Dishwasher, Disposal, Electric Oven, Electric Water Heater, Microwave, Refrigerator
  • other interior Features Breakfast Bar, Ceiling Fan(s), Eat-in Kitchen, His and Hers Closets, In-Law Floorplan, Jack and Jill Bath, Open Floorplan, Pantry, Primary Bathroom -Tub with Separate Shower, Primary Downstairs, Split Bedrooms, Walk-In Closet(s), Other

Area & Lot

  • Status Sold
  • Living Area2,443 Sq.Ft.
  • Lot Area9,583.2 Sq.Ft.
  • MLS® ID2109344
  • TypeResidential
  • YEAR BUILT2005
  • Architecture StylesTraditional

Exterior

  • STORIES1
  • Garage Space2.0
  • water SourcePublic
  • utilitiesElectricity Connected, Sewer Connected, Water Connected
  • roofShingle
  • lot featuresSprinklers In Front, Sprinklers In Rear
  • parkingGarage, Garage Door Opener
  • HEAT TYPECentral, Electric
  • AIR CONDITIONINGCentral Air, Electric
  • sewerPublic Sewer
  • HOA AmenitiesPool, Other, Basketball Court, Boat Dock, Boat Launch, Car Wash Area, Childrens Pool, Clubhouse, Dog Park, Fitness Center, Jogging Path, Maintenance Grounds, Pickleball, Playground, Sauna, Spa/Hot Tub, Tennis Court(s)

Financial

  • Sales Price$495,000
  • Real Estate Tax $5,318/yr
  • HOA $560/yr
View Virtual Tour

Work With Us

We pride ourselves in providing personalized solutions that bring our clients closer to their dream properties and enhance their long-term wealth.

Follow Us on Instagram