Leave a Message

By providing your contact information to Rosanne Hearn, your personal information will be processed in accordance with Rosanne Hearn's Privacy Policy. By checking the box(es) below, you consent to receive communications regarding your real estate inquiries and related marketing and promotional updates in the manner selected by you. For SMS text messages, message frequency varies. Message and data rates may apply. You may opt out of receiving further communications from Rosanne Hearn at any time. To opt out of receiving SMS text messages, reply STOP to unsubscribe.

Thank you for your message. We will be in touch with you shortly.

4074 WINDSOR PARK Drive E
SEE ALL PHOTOS
4074 WINDSOR PARK Drive E
Sold

4074 WINDSOR PARK Drive E

4074 WINDSOR PARK Drive E, Jacksonville, FL 32224

$630,000
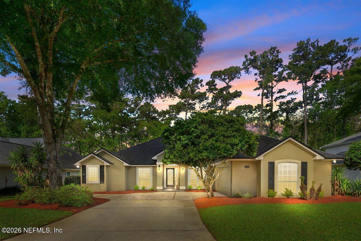
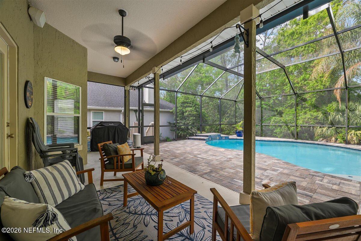
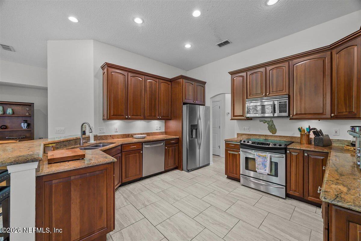
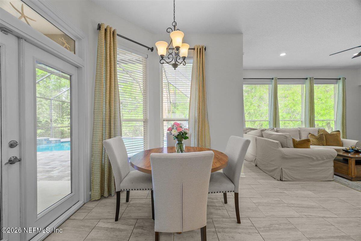
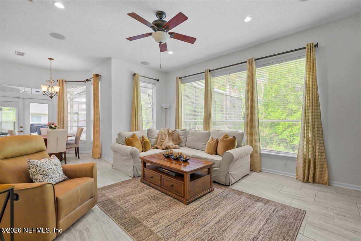
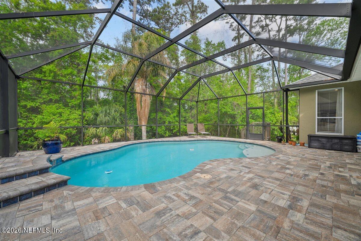
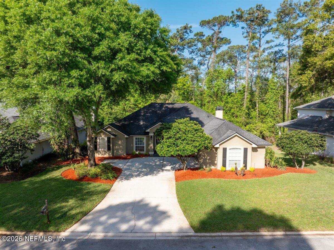
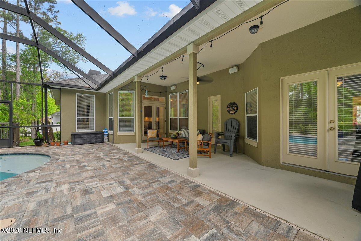
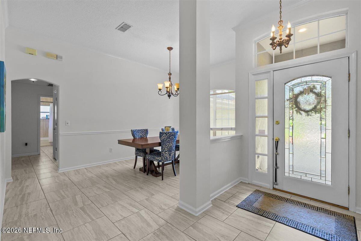
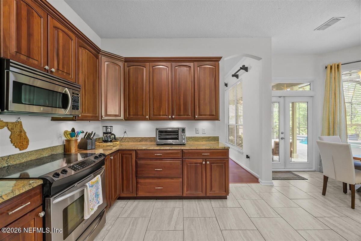
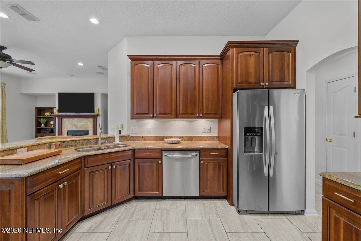
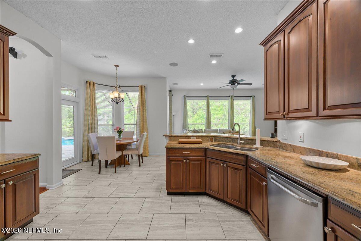
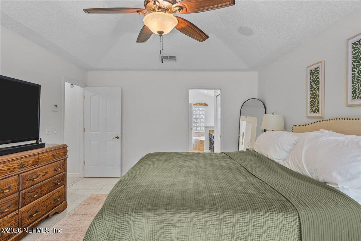
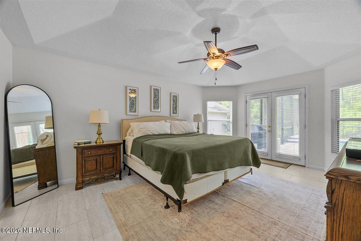
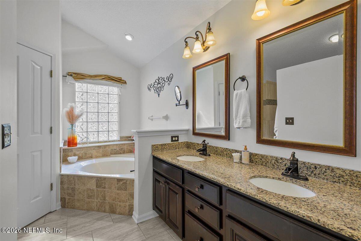
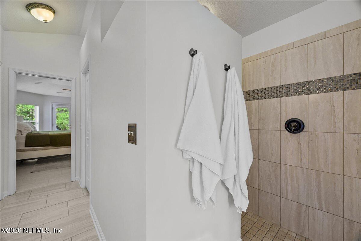
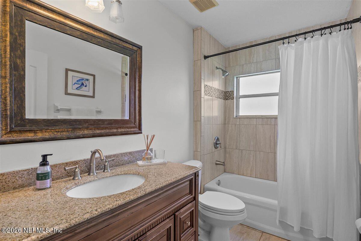
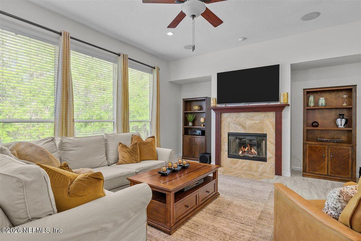
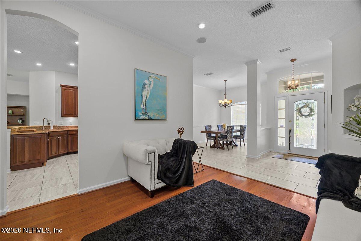
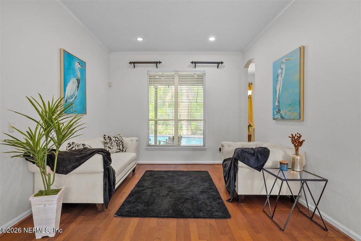
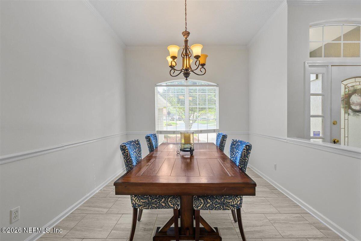
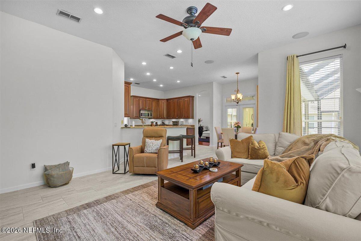
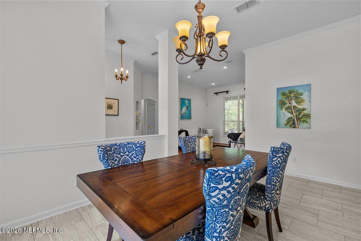
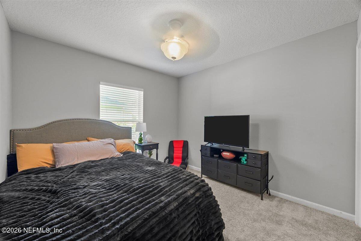
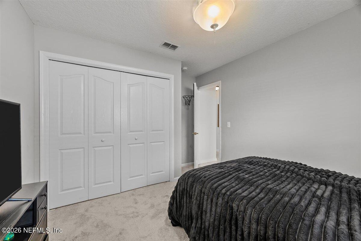
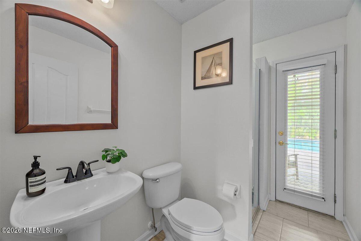
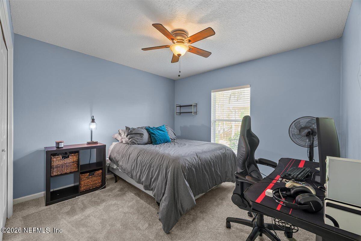
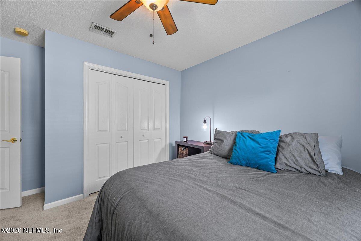
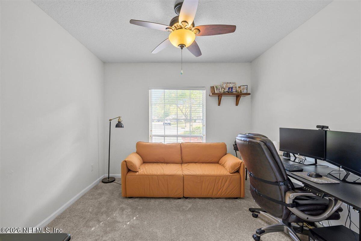
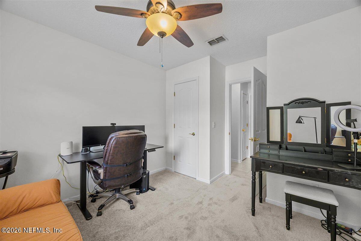
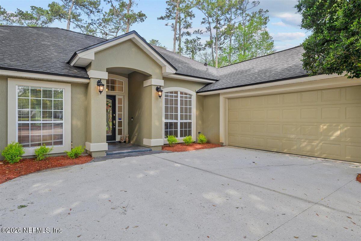
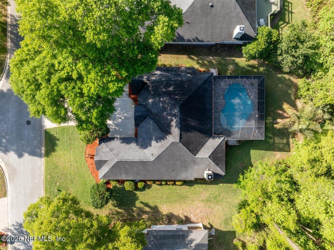
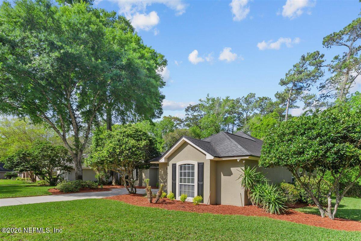
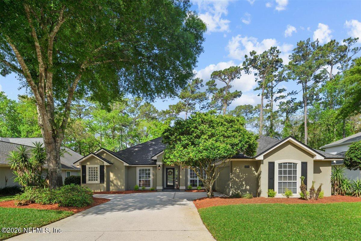
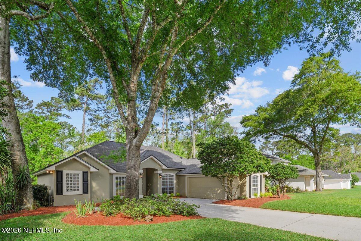
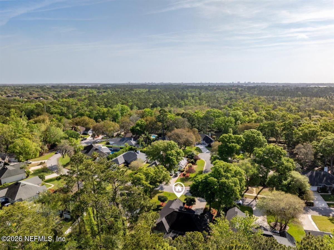
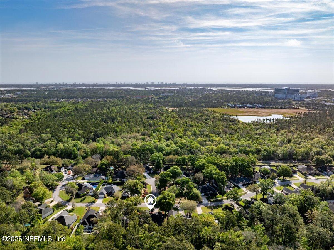
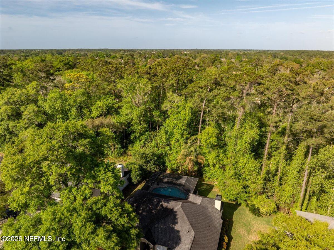
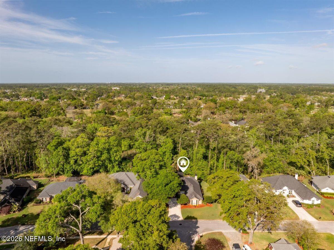
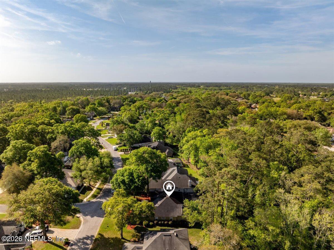
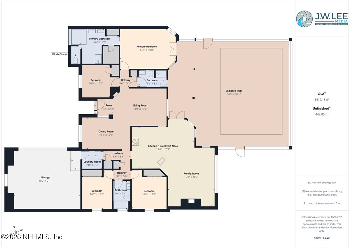
Beautifully maintained 4BR/3BA home in the highly sought-after Windsor Parke Golf Community, offering exceptional curb appeal and a spacious split floor plan. Main living areas feature tile and natural hardwood floors, tall ceilings, and abundant natural light. Enjoy a formal dining room, den, breakfast nook, and an inviting living room with a wood-burning fireplace. Secondary bedrooms include fresh carpeting for added comfort. Step outside to an enclosed, saltwater-ready pool overlooking a peaceful preserve--your own private retreat with no rear neighbors. Additional features include a side-entry garage, irrigation system, and owned water softener. Major updates: roof (8 yrs), pool (7 yrs), HVAC condenser (2 yrs). Low HOA under $350/year. Conveniently located near beaches, Mayo Clinic, UNF, Town Center, and major highways.

4
beds

3
baths

2,108 Sq.Ft. LIVING AREA

0.4 Acres lot

Rosanne Hearn

Rosanne Hearn

Features & Amenities

Interior

  • total bedrooms4
  • Total bathrooms3
  • full bathrooms3
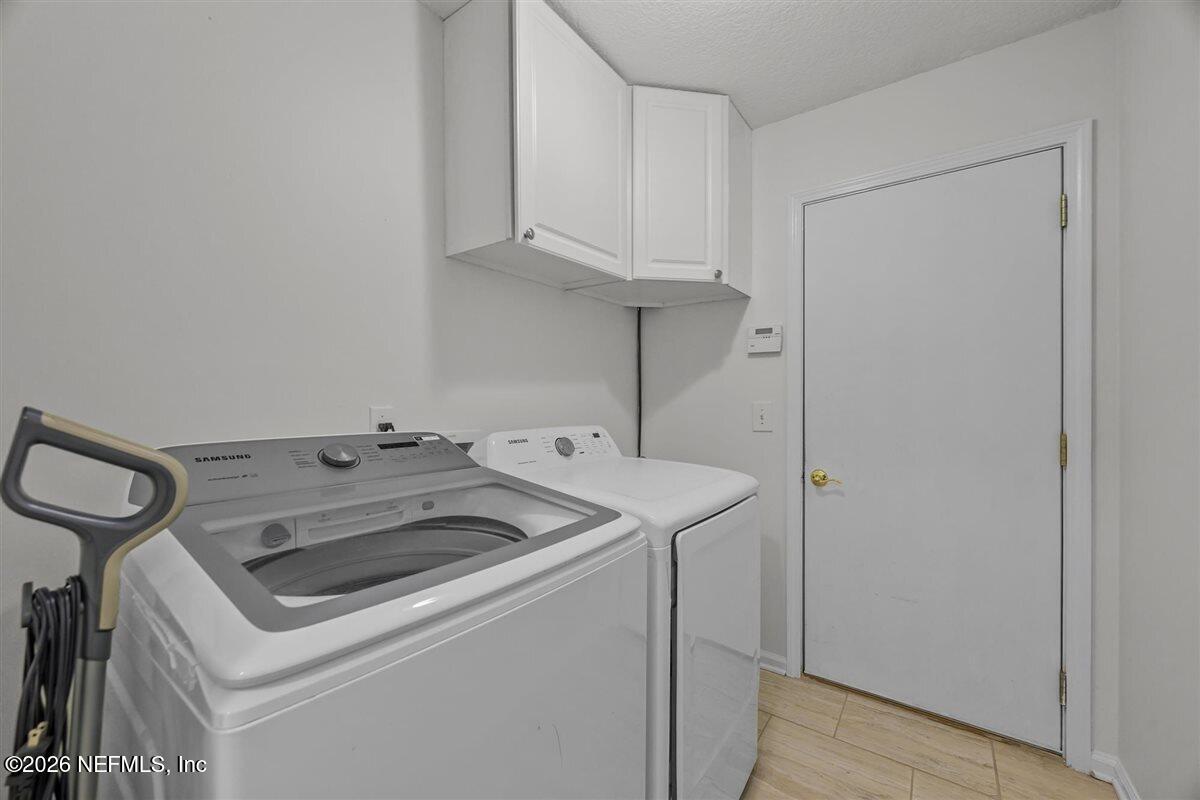
  • Laundry room In Unit
  • Flooring Carpet, Tile, Wood
  • Fireplace Wood Burning
  • APPLIANCES Dishwasher, Disposal, Dryer, Electric Range, Microwave, Refrigerator, Washer
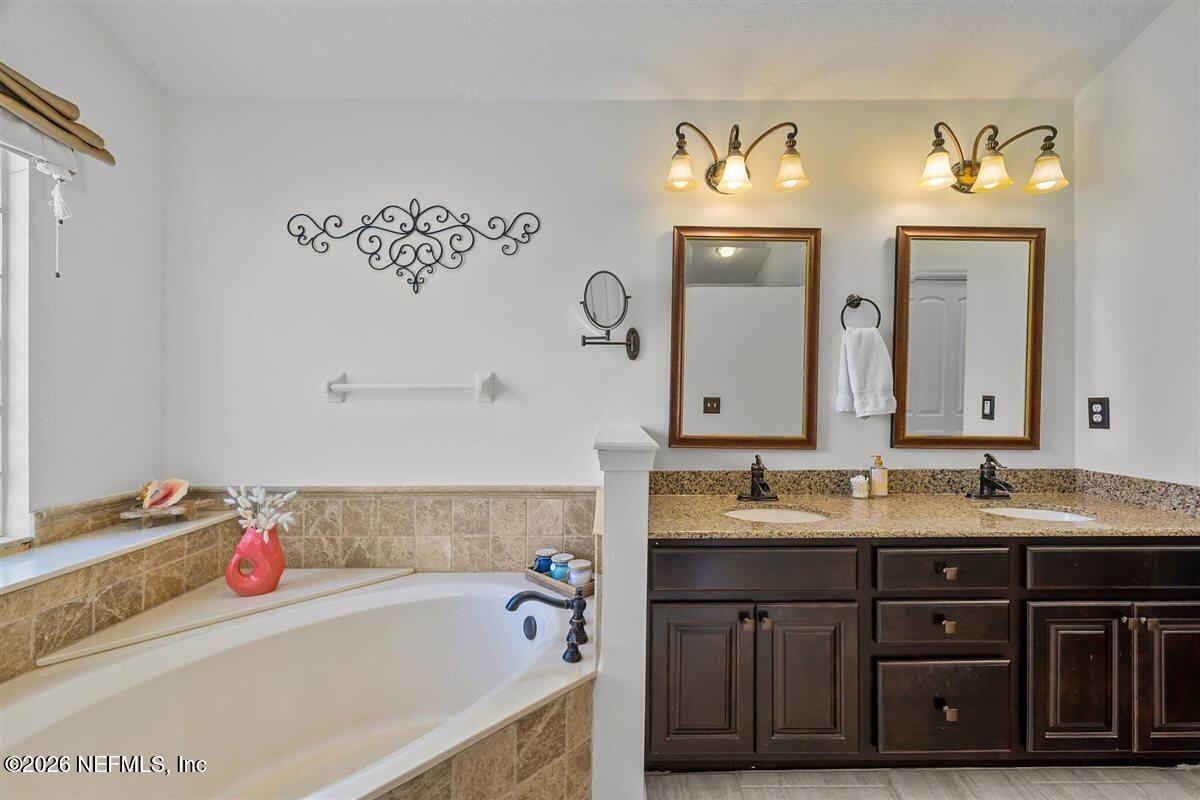
  • other interior Features Breakfast Bar, Breakfast Nook, Ceiling Fan(s), Entrance Foyer, Kitchen Island, Open Floorplan, Pantry, Primary Bathroom -Tub with Separate Shower, Primary Downstairs, Walk-In Closet(s)

Area & Lot

  • Status Sold
  • Living Area2,108 Sq.Ft.
  • Lot Area0.4 Acres
  • MLS® ID2137862
  • TypeResidential
  • YEAR BUILT1998
  • NeighborhoodJacksonville
  • Architecture StylesRanch
  • View DescriptionTrees/Woods
  • Elementary SchoolChets Creek
  • Middle SchoolKernan
  • High SchoolAtlantic Coast

Exterior

  • STORIES1
  • Garage Space2.0
  • water SourcePublic
  • utilitiesCable Connected, Electricity Connected, Sewer Connected, Water Connected
  • PoolSalt Water, Screen Enclosure
  • roofShingle
  • parkingGarage
  • HEAT TYPECentral
  • AIR CONDITIONINGCentral Air
  • HOA AmenitiesGolf Course

Financial

  • Sales Price$630,000
  • Real Estate Tax $5,507/yr
  • HOA $88/yr
View Virtual Tour

Jacksonville

Explore

Work With Us

We pride ourselves in providing personalized solutions that bring our clients closer to their dream properties and enhance their long-term wealth.

Follow Us on Instagram