Leave a Message

By providing your contact information to Rosanne Hearn, your personal information will be processed in accordance with Rosanne Hearn's Privacy Policy. By checking the box(es) below, you consent to receive communications regarding your real estate inquiries and related marketing and promotional updates in the manner selected by you. For SMS text messages, message frequency varies. Message and data rates may apply. You may opt out of receiving further communications from Rosanne Hearn at any time. To opt out of receiving SMS text messages, reply STOP to unsubscribe.

Thank you for your message. We will be in touch with you shortly.

4851 JAYBIRD Circle N
SEE ALL PHOTOS
4851 JAYBIRD Circle N
Sold

4851 JAYBIRD Circle N

4851 JAYBIRD Circle N, Jacksonville, FL 32257

$537,500
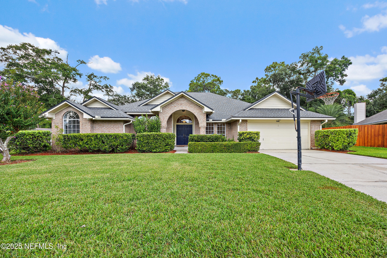
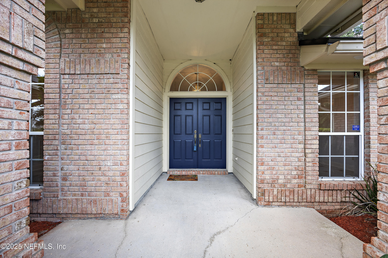
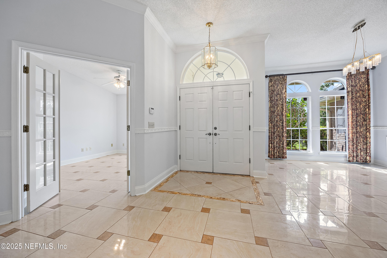
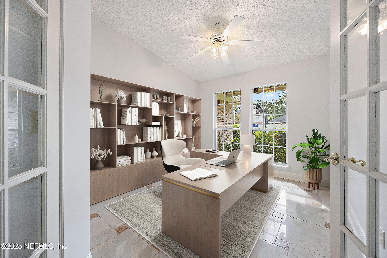
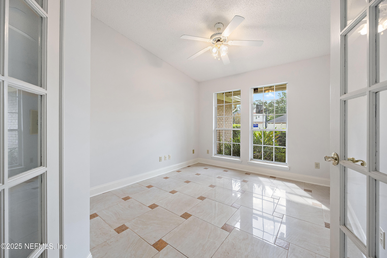

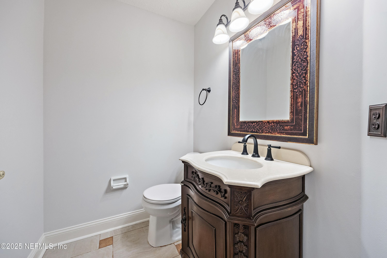
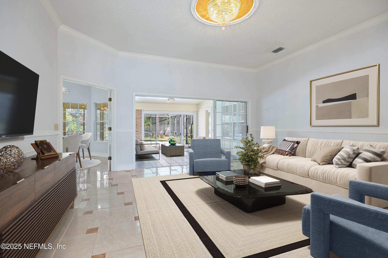

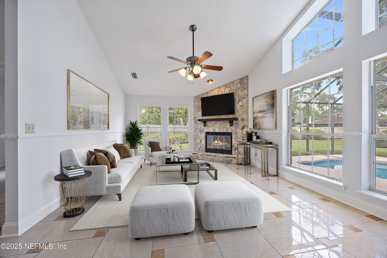
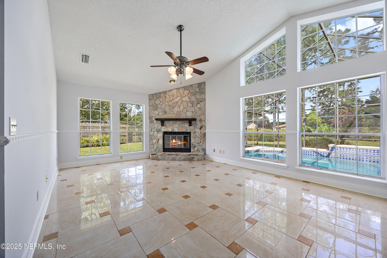
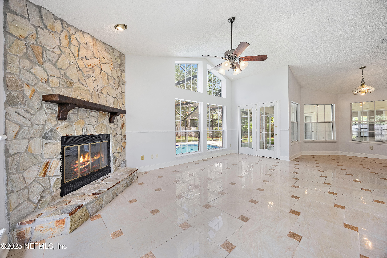
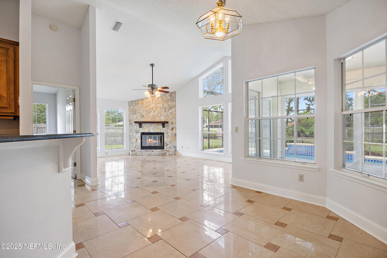
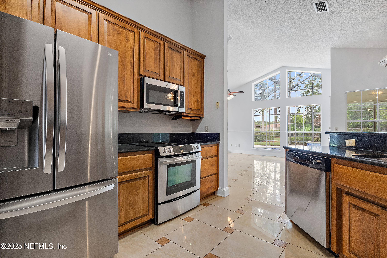
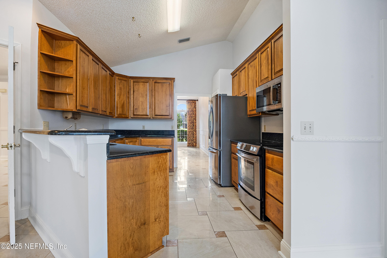
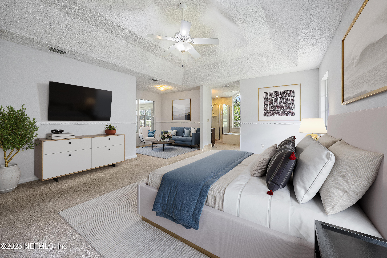
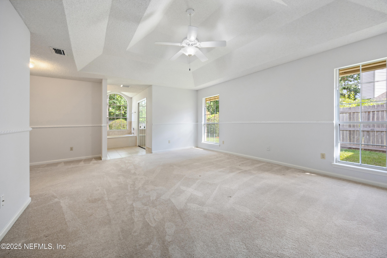
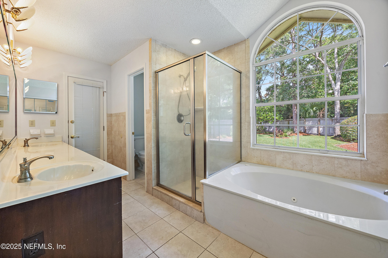
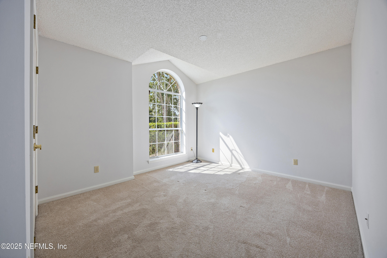
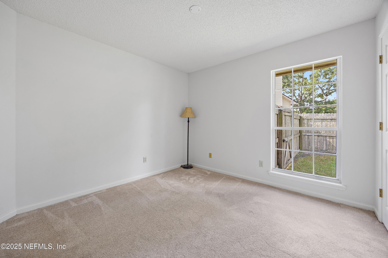
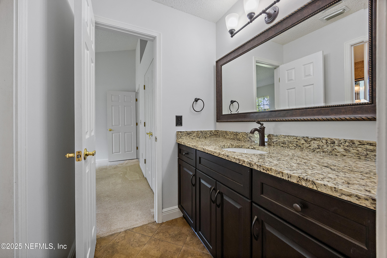
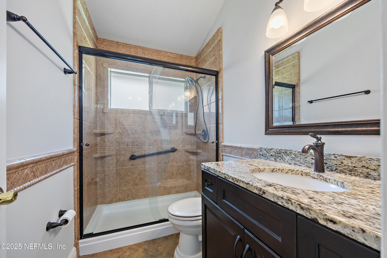
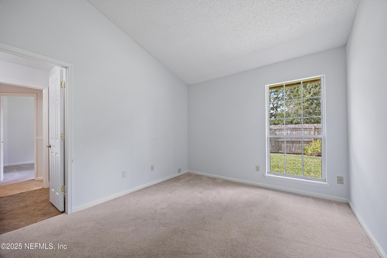
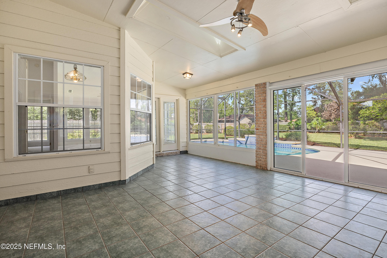
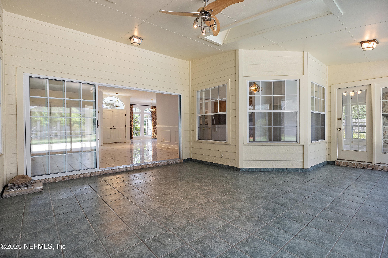
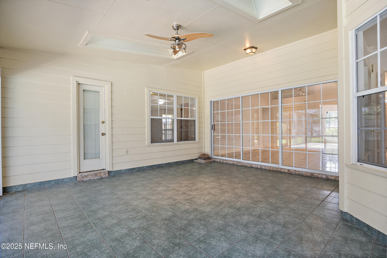
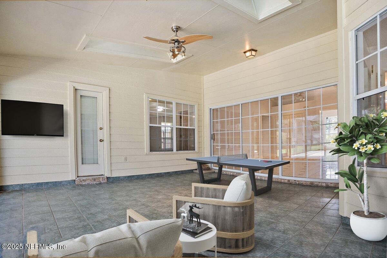
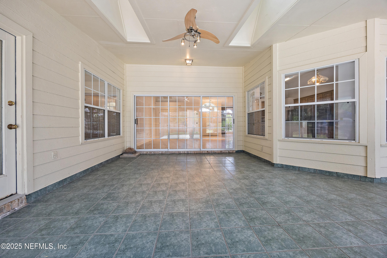
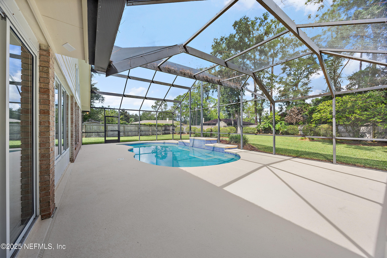
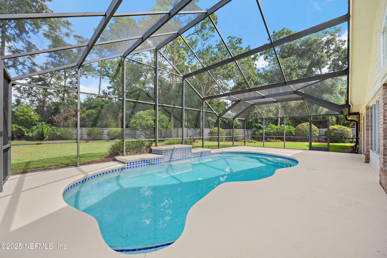
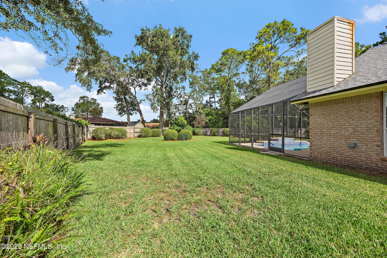
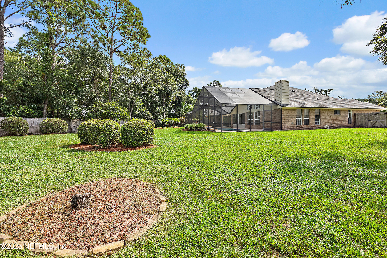
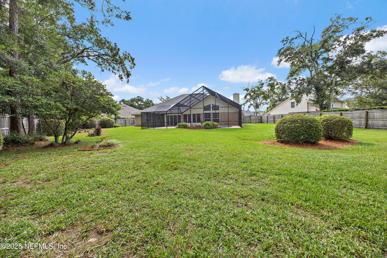
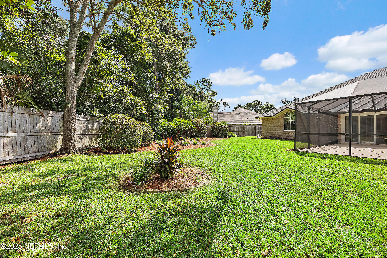
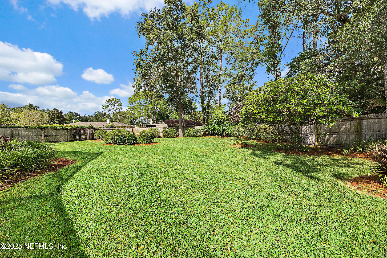
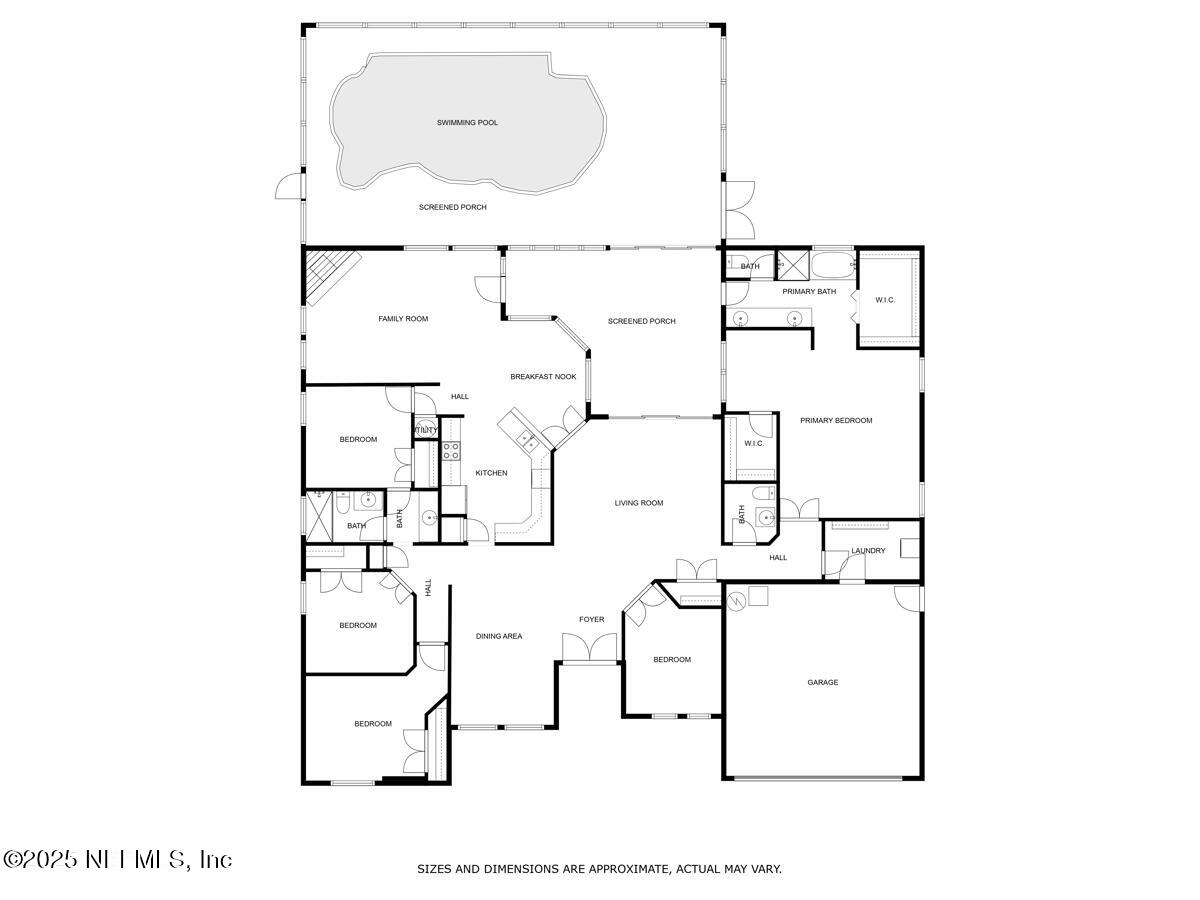
Welcome home to this beautifully maintained Mandarin pool home! Featuring 4 bedrooms, 2.5 baths, and all on one level, this residence combines comfort, function, and a prime Jacksonville location convenient to everything. Inside, elegant porcelain tile floors flow throughout a versatile layout that includes a dedicated office,formal dining room,formal living room with sliders to the lanai, and a cozy family room with fireplace. The functional kitchen fully equiped w/ SS appliances offers a breakfast bar and a casual dining nook. A Jack & Jill bath with separate vanities serves the secondary bedrooms,creating a unique and practical family layout.Step outside to your private retreat with an expansive screened lanai along with a screened pool enclosure, plus a beautifully landscaped and fully fenced backyard--one of the largest in the community.Homes with this much space, a large lot, and a private pool at this price point are truly rare -don't miss the opportunity to make this one yours!

4
beds

3
baths

2,609 Sq.Ft. LIVING AREA

0.4 Acres lot

Kelly Testa

Kelly Testa

Features & Amenities

Interior

  • total bedrooms4
  • Total bathrooms3
  • full bathrooms2
  • half bathroom1
  • Flooring Carpet, Tile
  • Fireplace Wood Burning
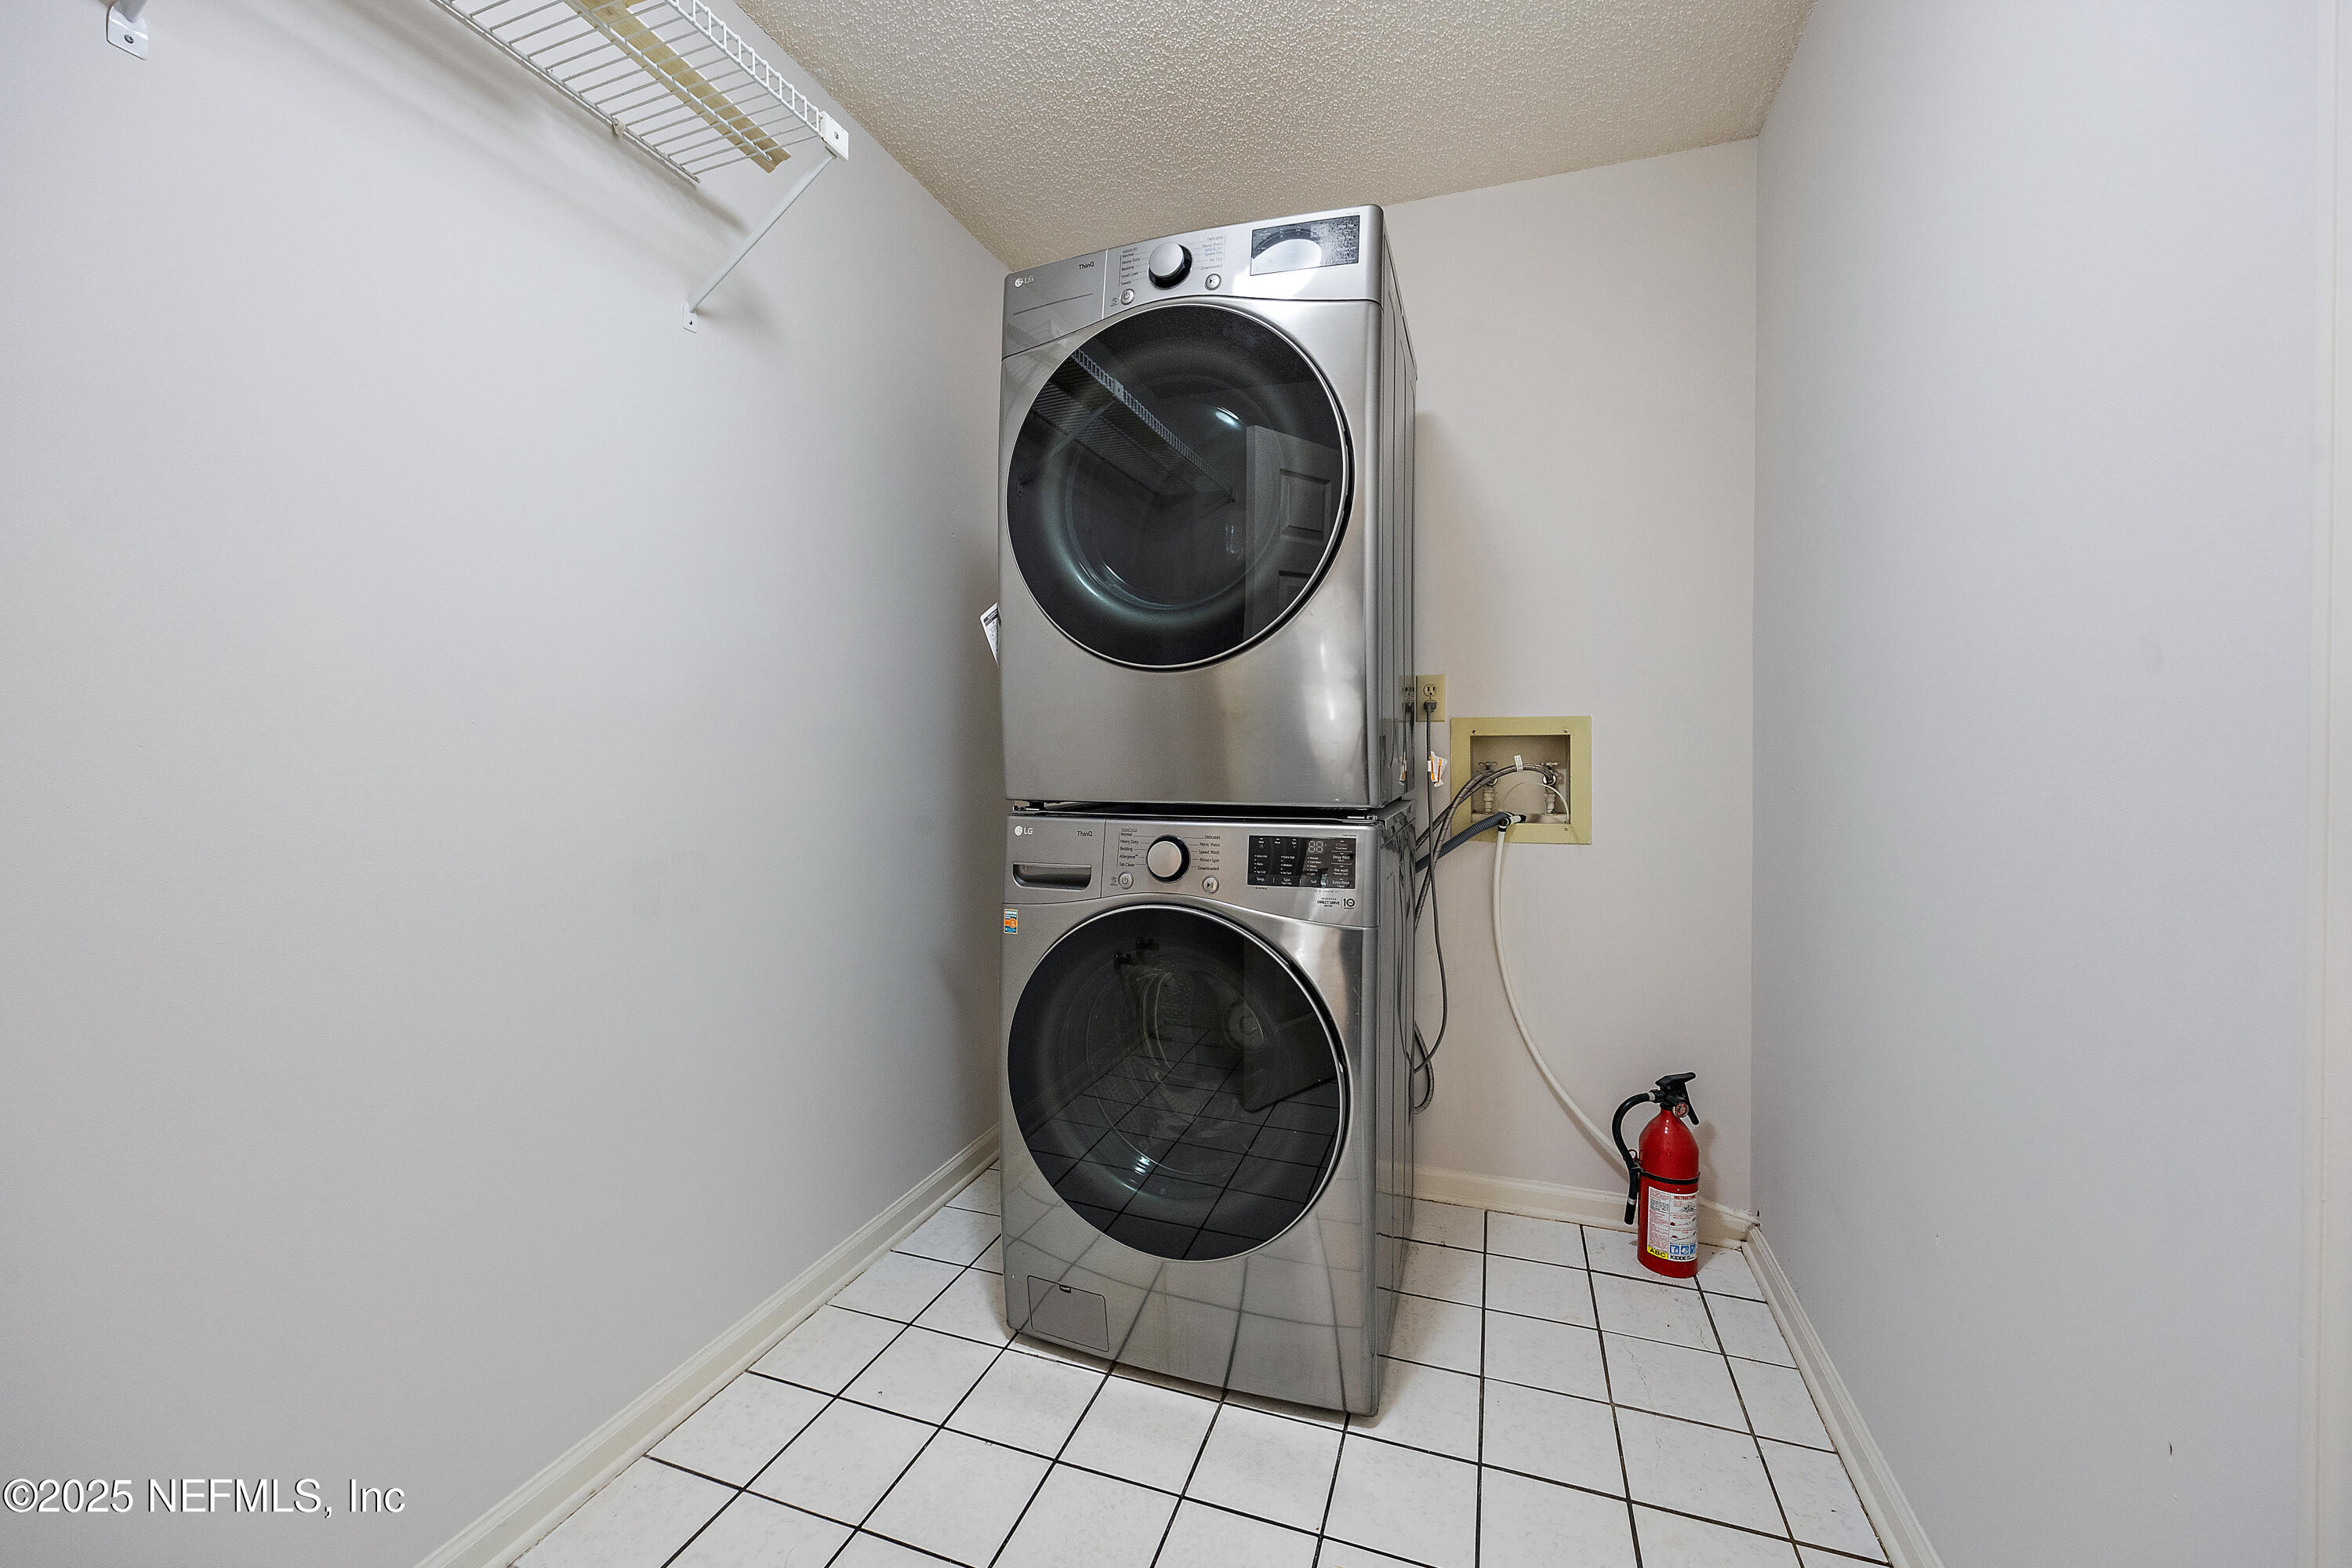
  • APPLIANCES Disposal, Dryer, Electric Range, Microwave, Refrigerator, Washer, Water Softener Owned
  • other interior Features Breakfast Bar, Ceiling Fan(s), Eat-in Kitchen, His and Hers Closets, Jack and Jill Bath, Primary Bathroom -Tub with Separate Shower, Split Bedrooms, Vaulted Ceiling(s), Walk-In Closet(s)

Area & Lot

  • Status Sold
  • Living Area2,609 Sq.Ft.
  • Lot Area0.4 Acres
  • MLS® ID2107415
  • TypeResidential
  • YEAR BUILT1990
  • Architecture StylesRanch, Traditional
  • View DescriptionTrees/Woods

Exterior

  • STORIES1
  • Garage Space2.0
  • water SourcePublic
  • utilitiesSewer Connected, Water Connected
  • PoolIn Ground, Pool Sweep, Screen Enclosure
  • roofShingle
  • parkingGarage, Garage Door Opener
  • HEAT TYPECentral
  • AIR CONDITIONINGCentral Air
  • sewerPublic Sewer
  • security FeaturesSecurity System Owned

Financial

  • Sales Price$537,500
  • Real Estate Tax $3,943/yr
  • HOA $279/yr
View Virtual Tour

Work With Us

We pride ourselves in providing personalized solutions that bring our clients closer to their dream properties and enhance their long-term wealth.

Follow Us on Instagram