
Leave a Message

By providing your contact information to Rosanne Hearn, your personal information will be processed in accordance with Rosanne Hearn's Privacy Policy. By checking the box(es) below, you consent to receive communications regarding your real estate inquiries and related marketing and promotional updates in the manner selected by you. For SMS text messages, message frequency varies. Message and data rates may apply. You may opt out of receiving further communications from Rosanne Hearn at any time. To opt out of receiving SMS text messages, reply STOP to unsubscribe.

Thank you for your message. We will be in touch with you shortly.

536 E KESLEY Lane, St. Johns
SEE ALL PHOTOS
536 E KESLEY Lane, St. Johns
Courtesy of BERKSHIRE HATHAWAY HOMESERVICES FLORIDA NETWORK REALTY
Sold

536 E KESLEY Lane, St. Johns

536 E KESLEY Lane, St. Johns, St Johns, FL 32259

$1,012,000
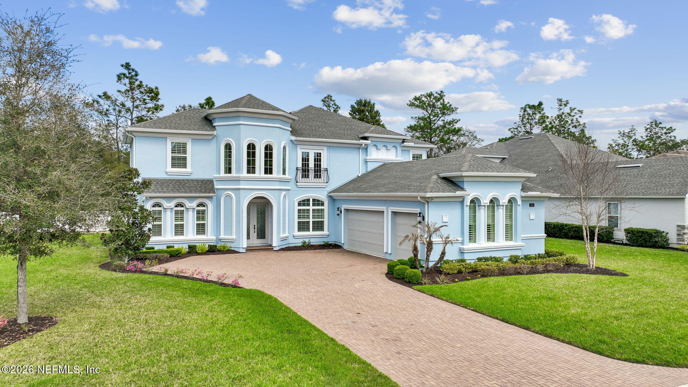
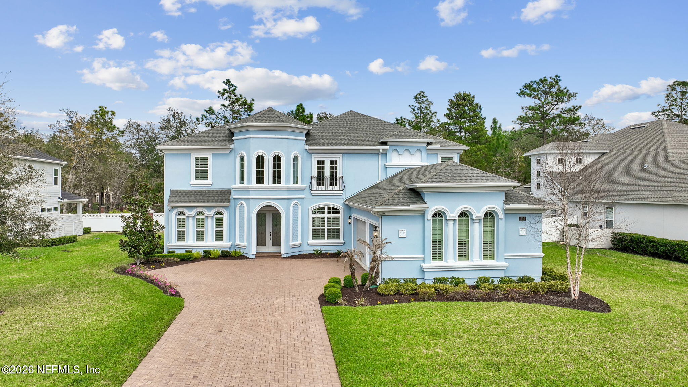
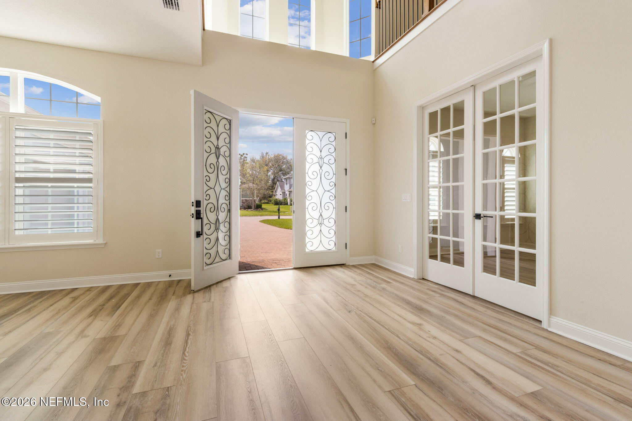
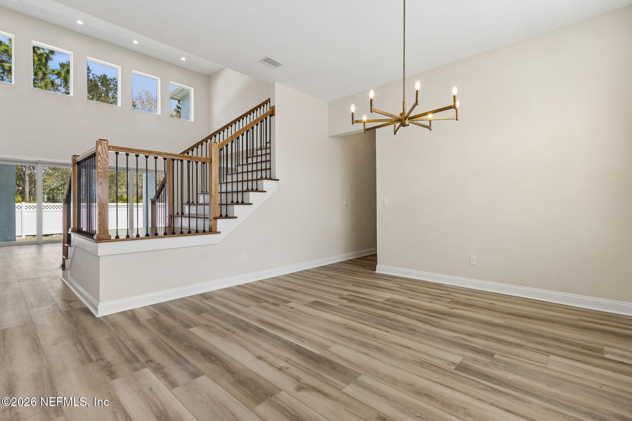
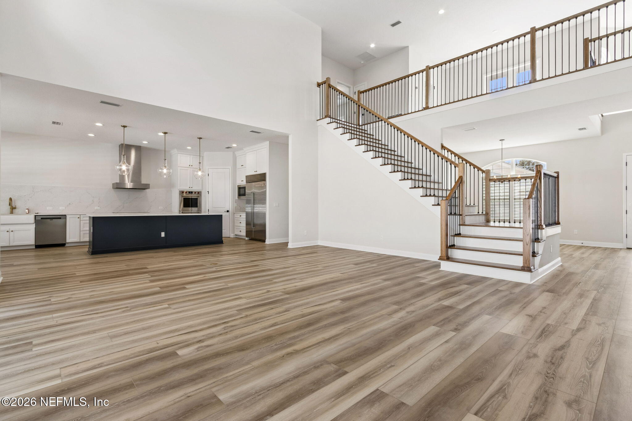
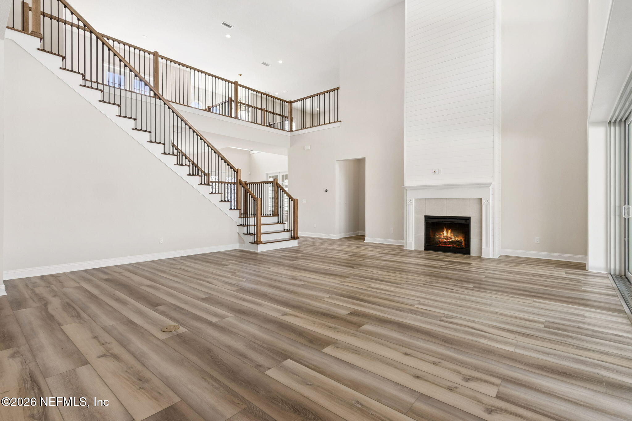
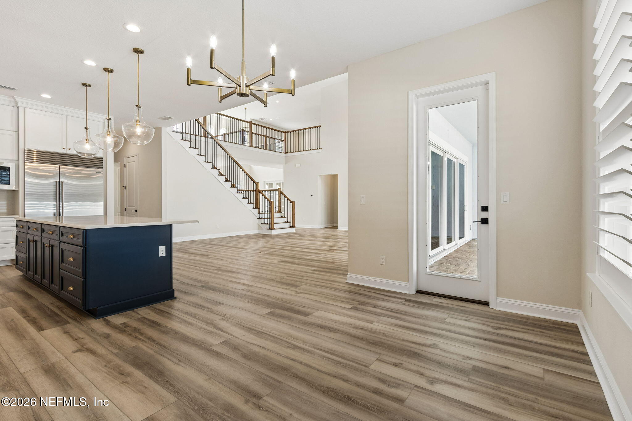
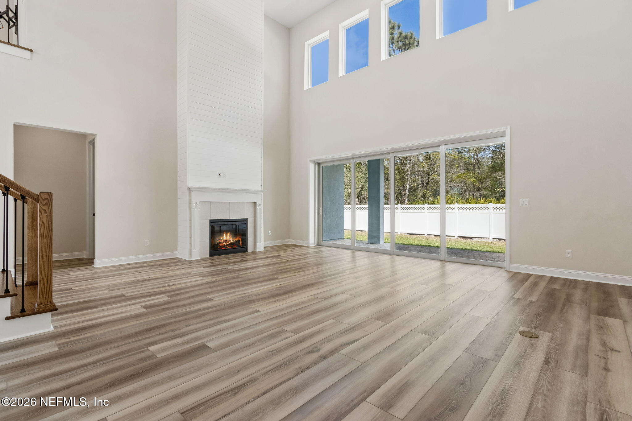
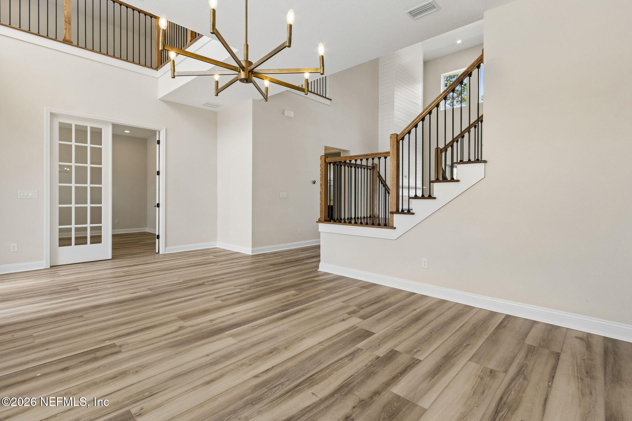
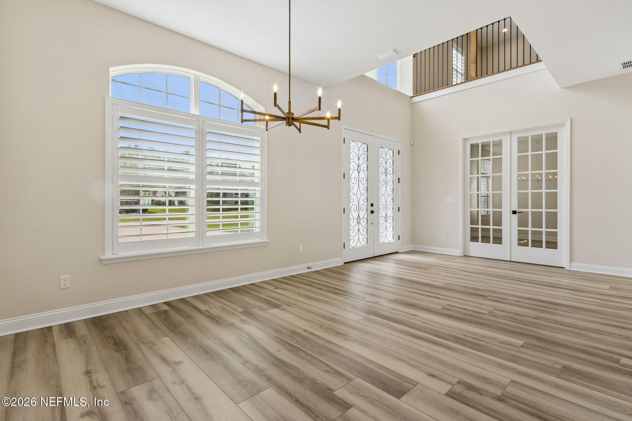
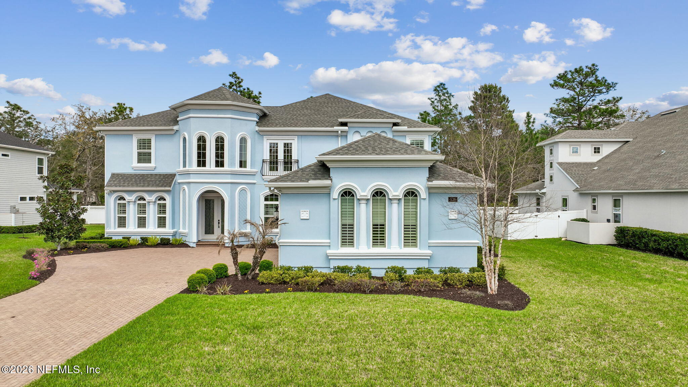
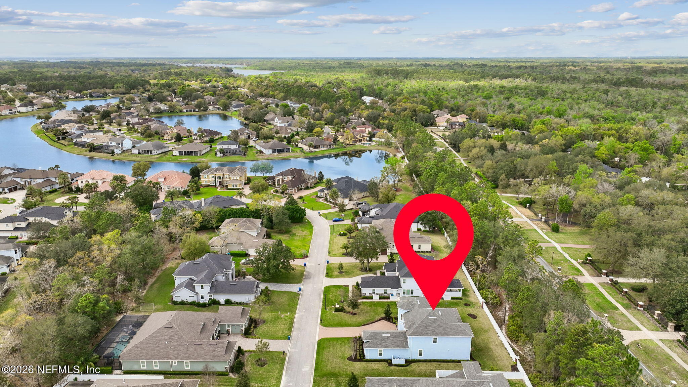
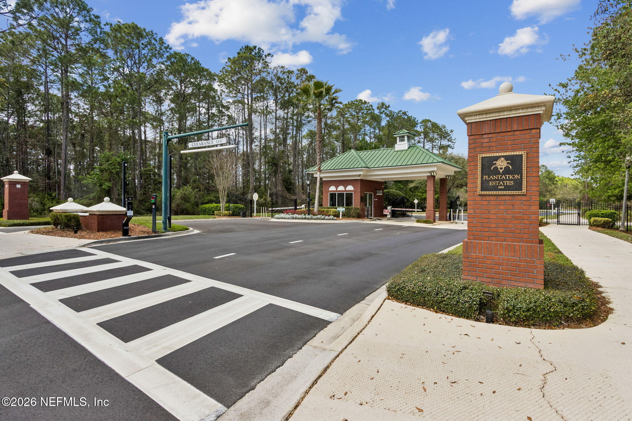
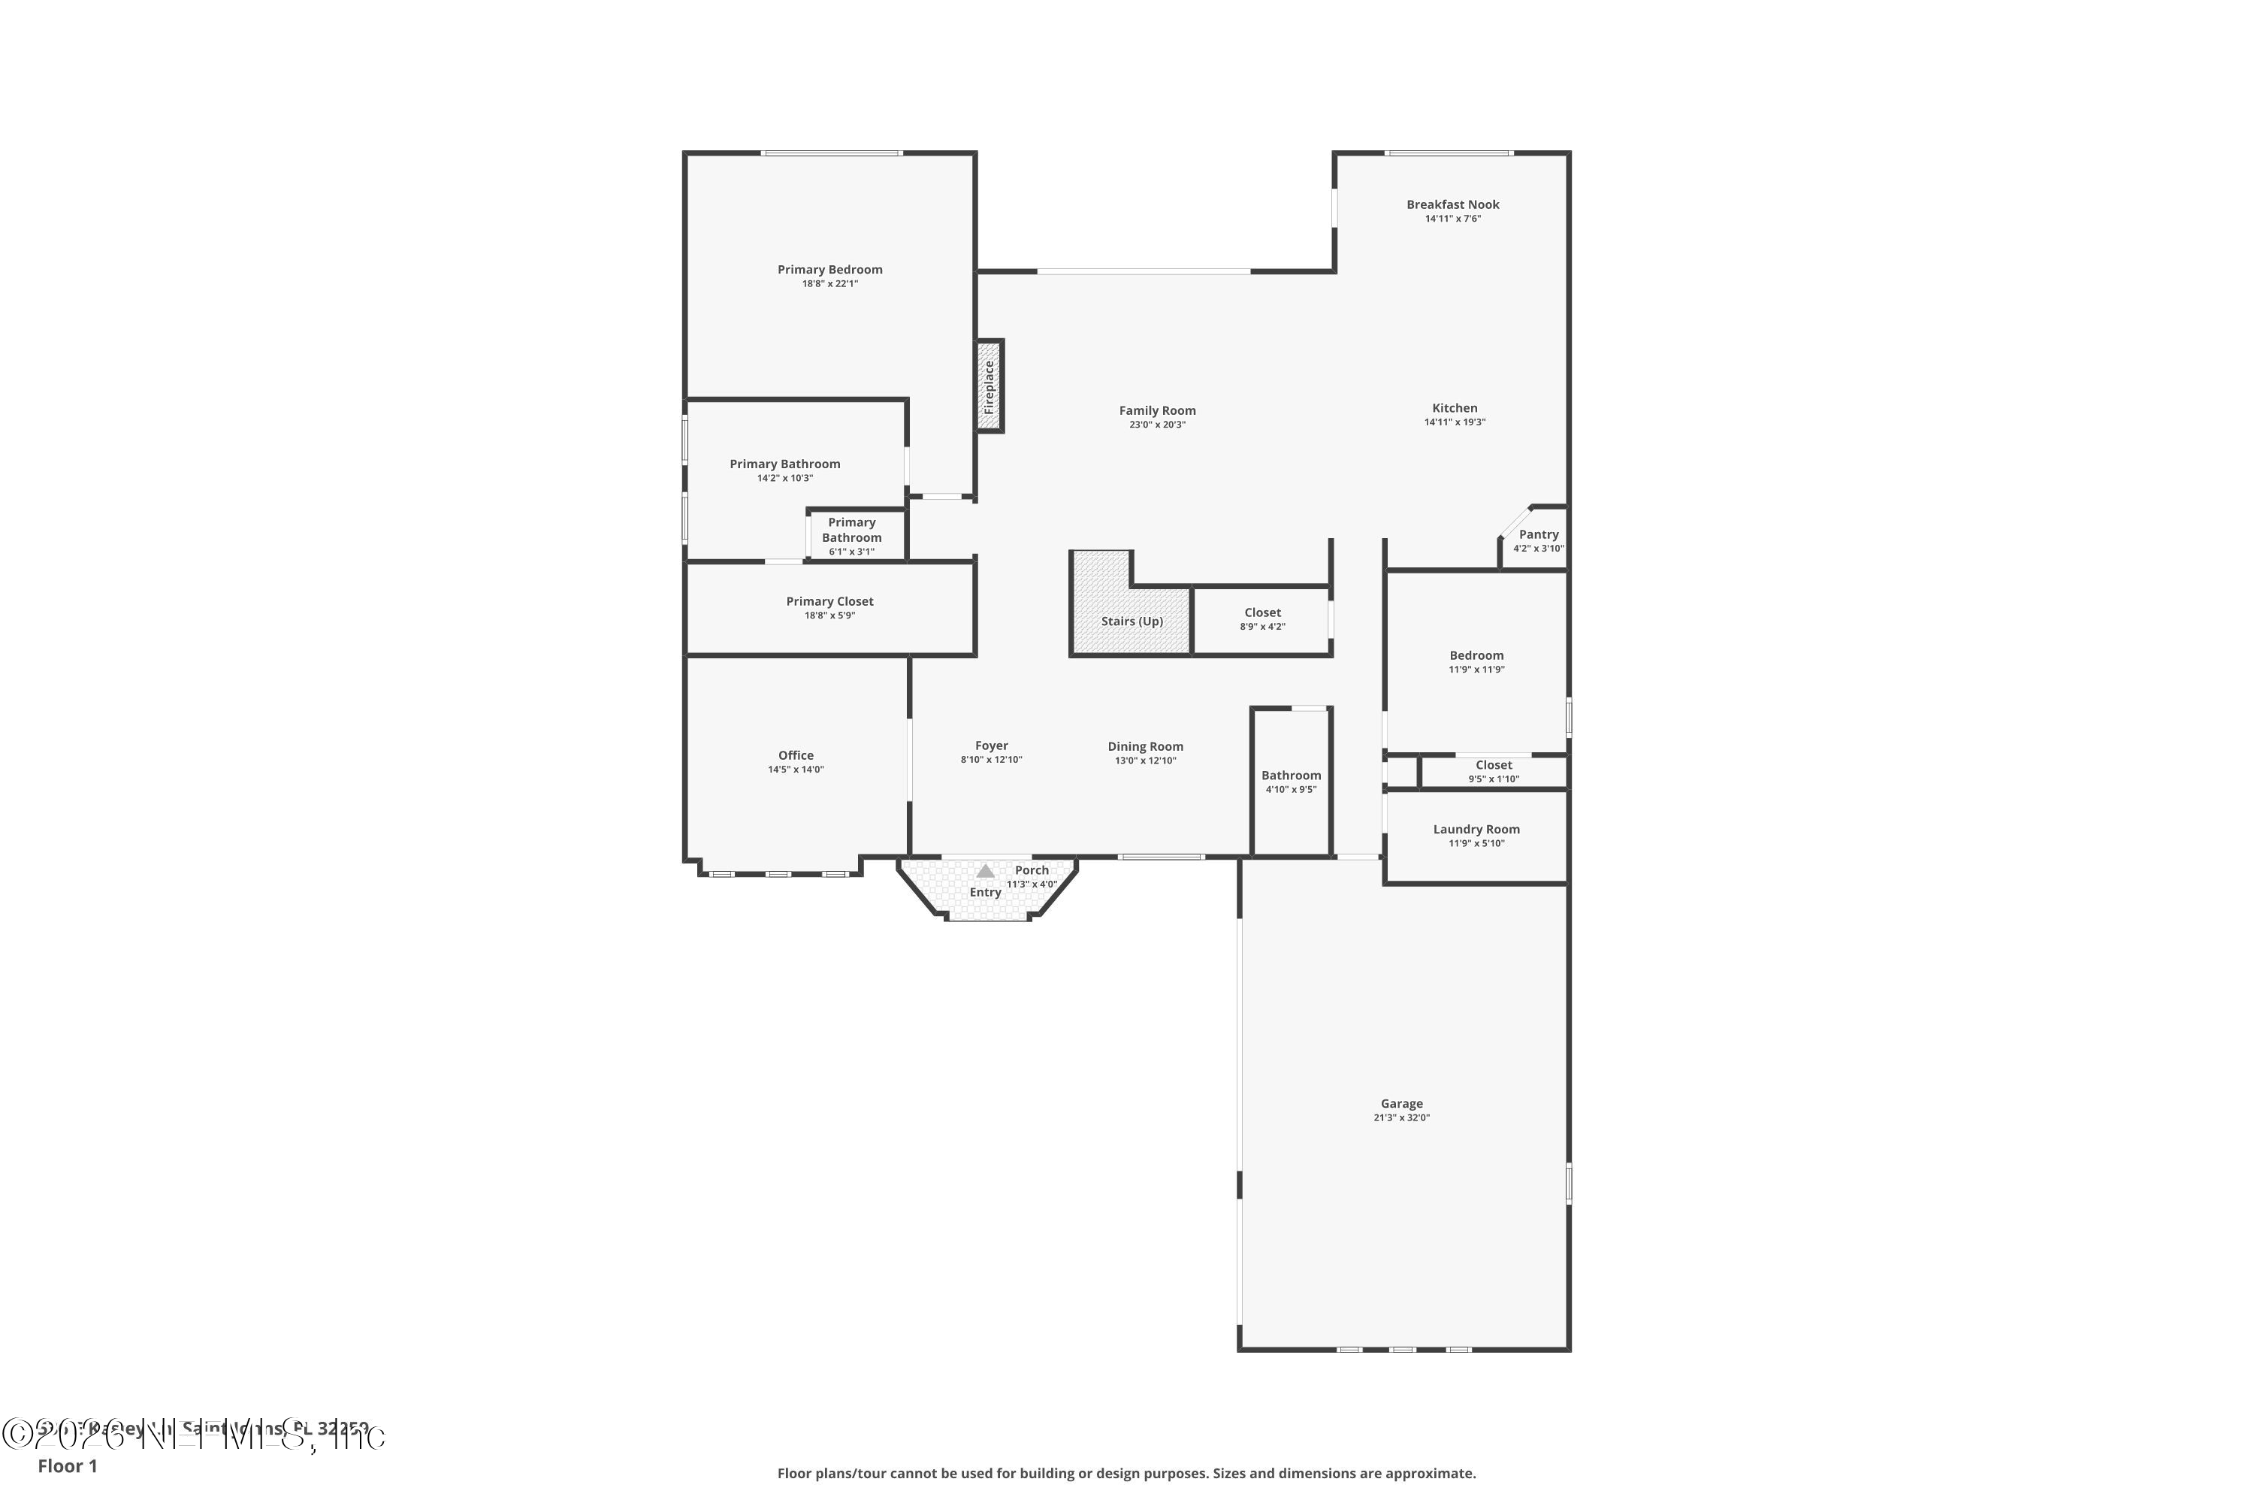
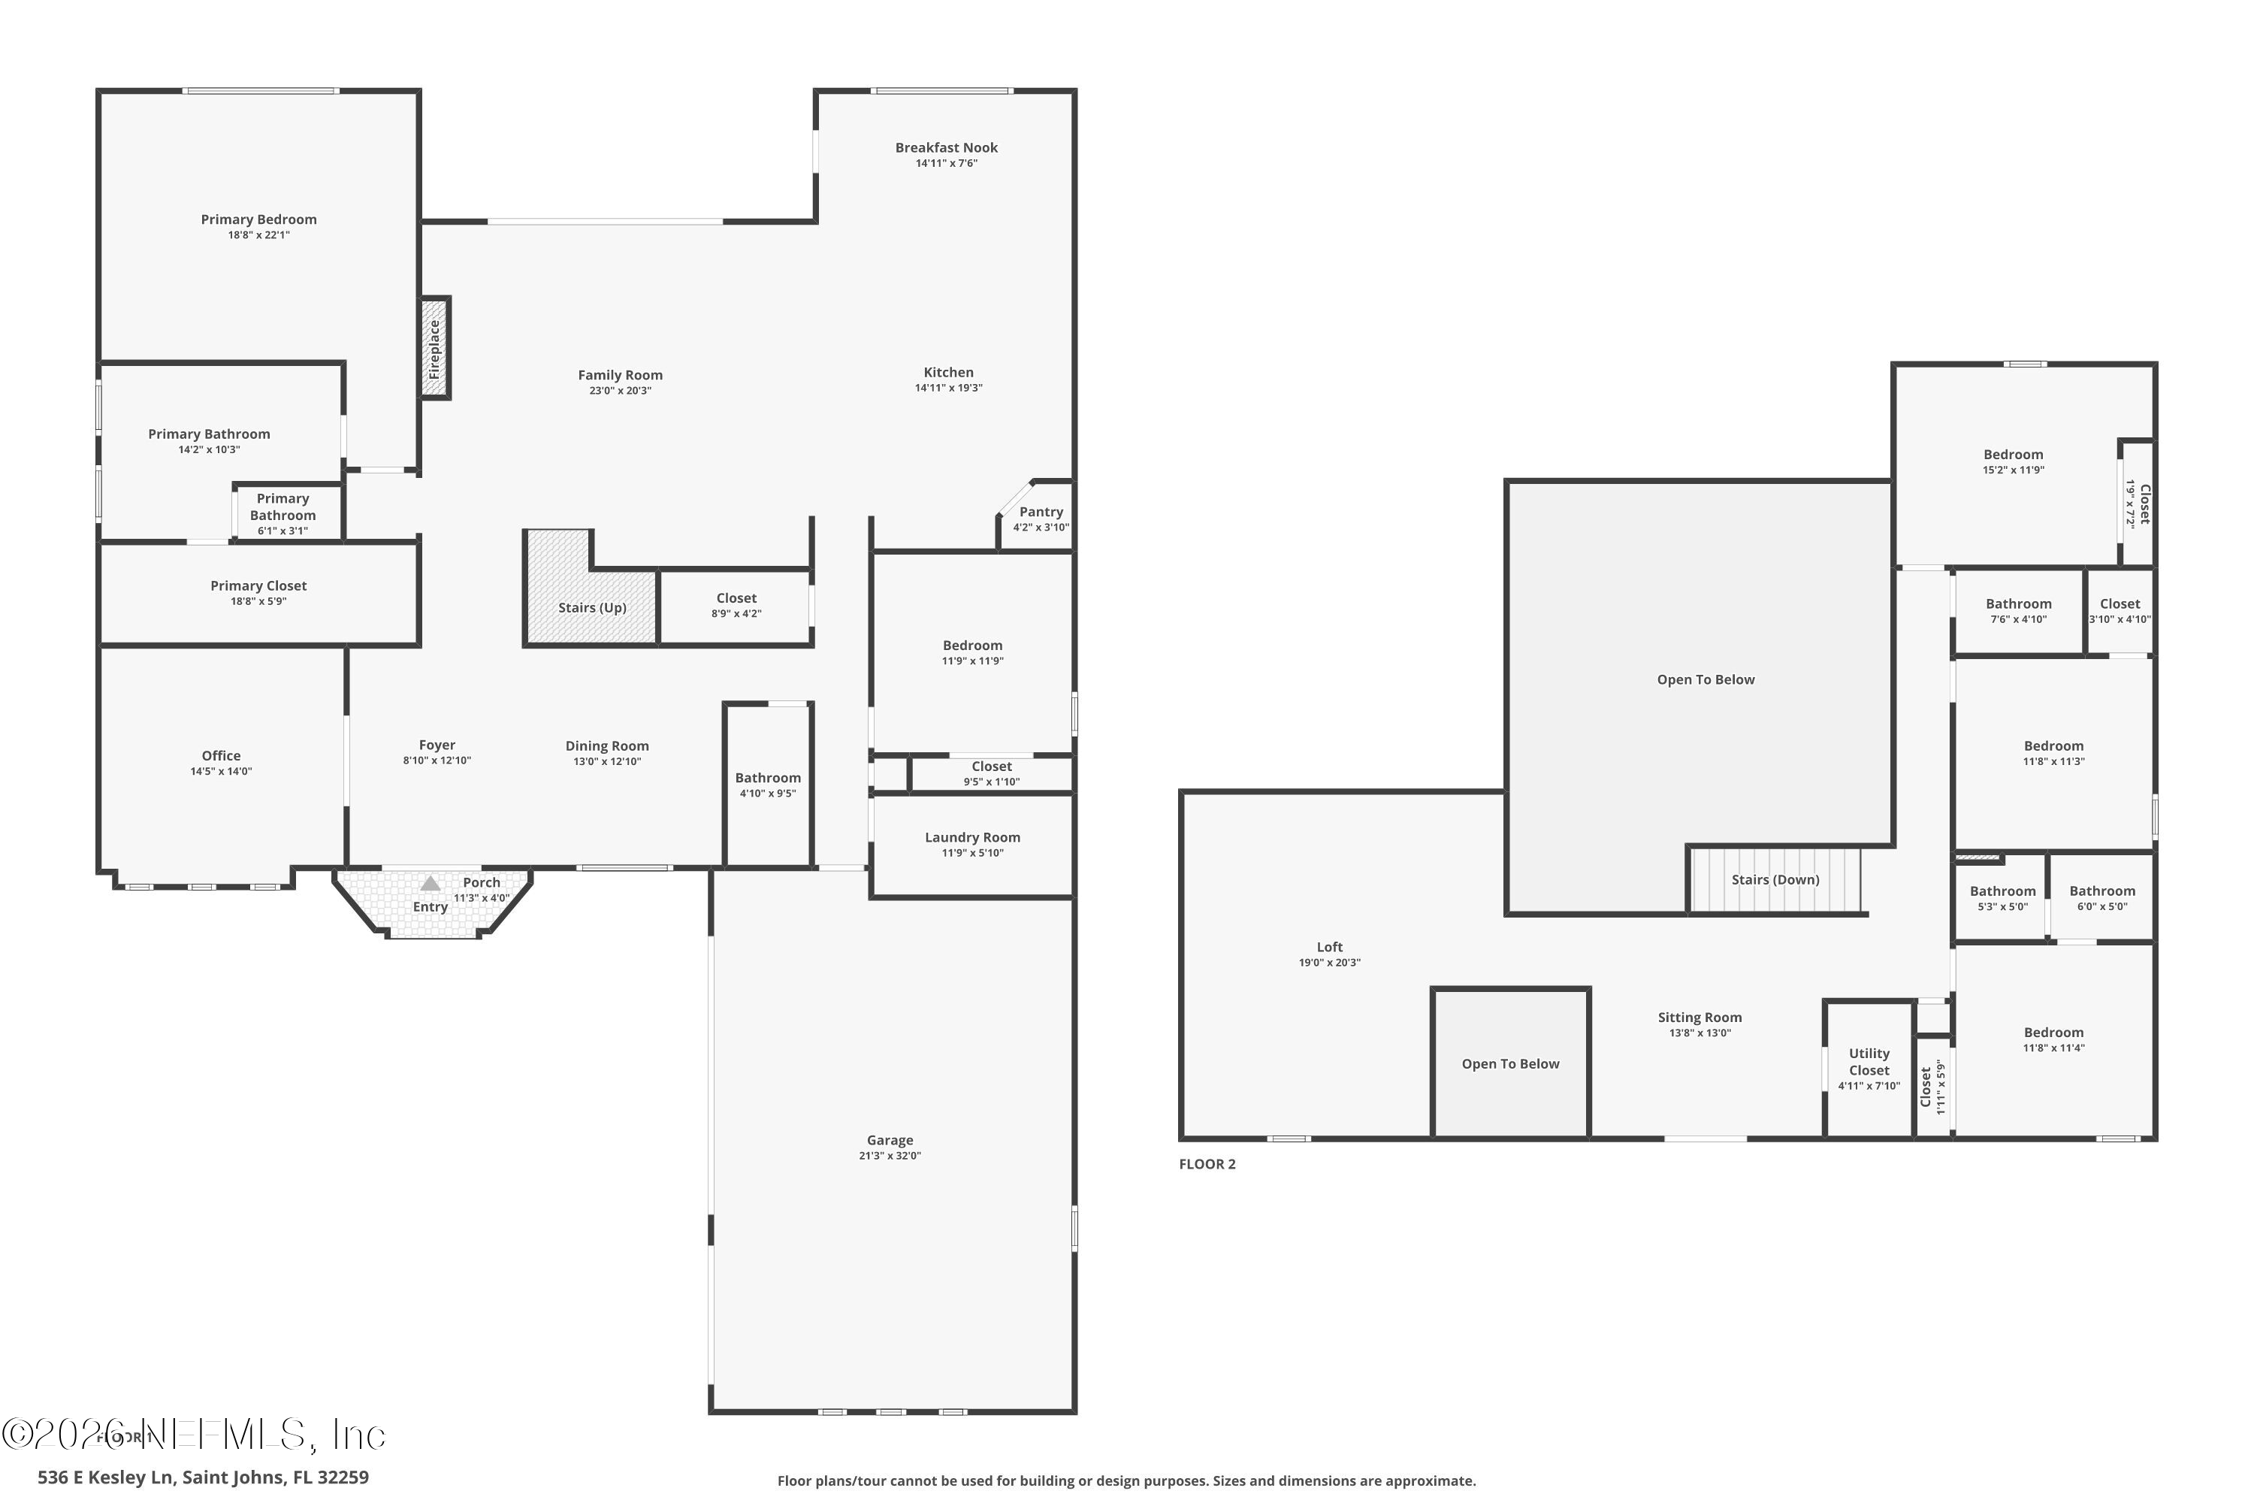
Welcome to this stunning luxury residence located in the highly sought-after gated community of Plantation Estates within Julington Creek Plantation. From the moment you step inside, you are greeted by soaring 22-foot ceilings in the grand foyer and expansive great room, creating a light-filled and impressive first impression.

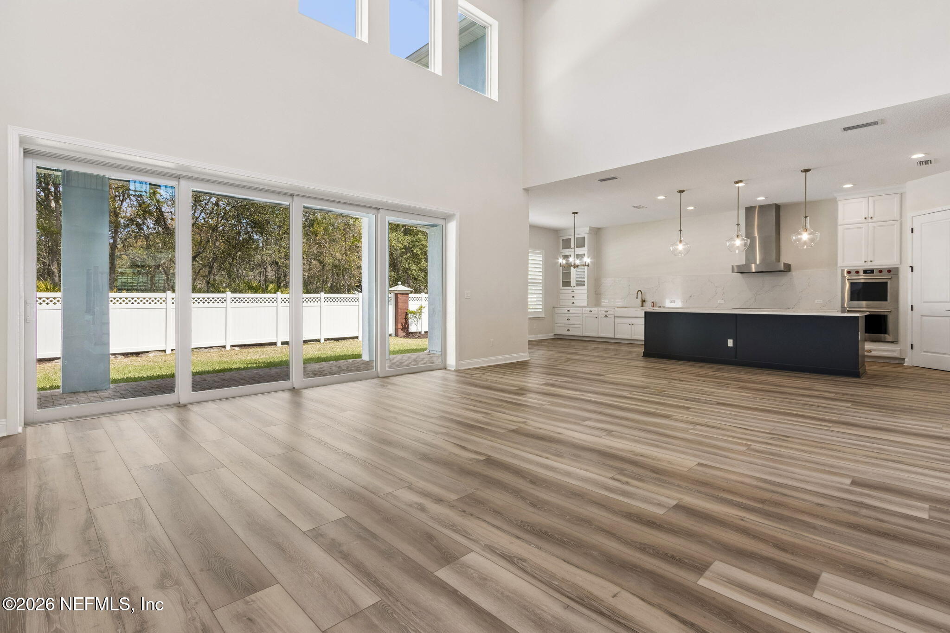
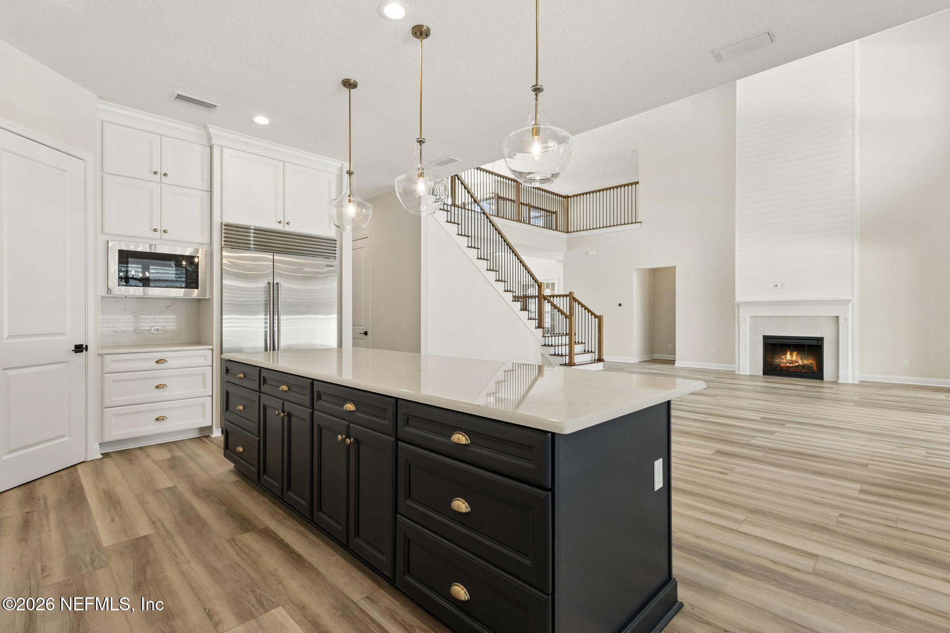
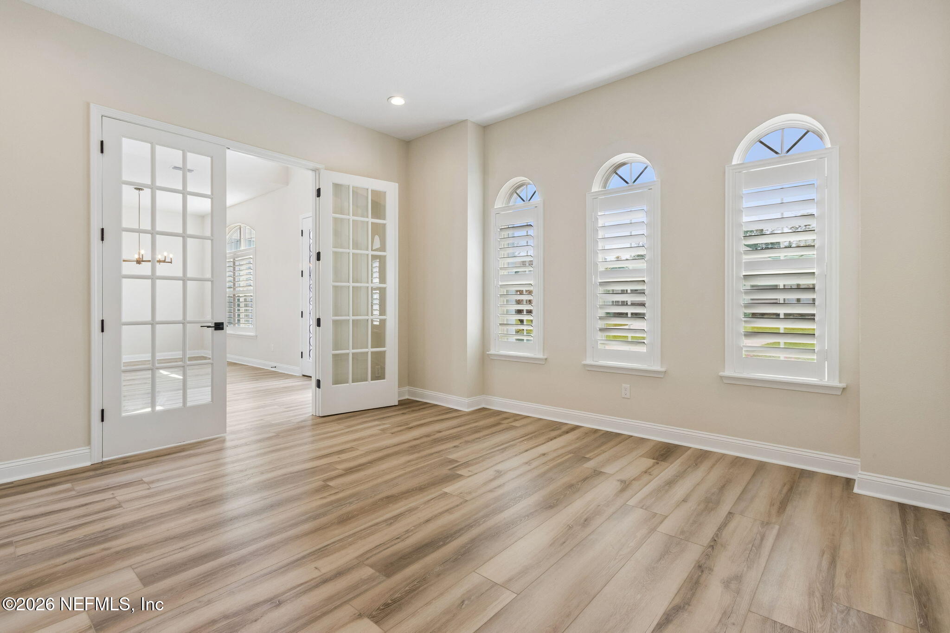
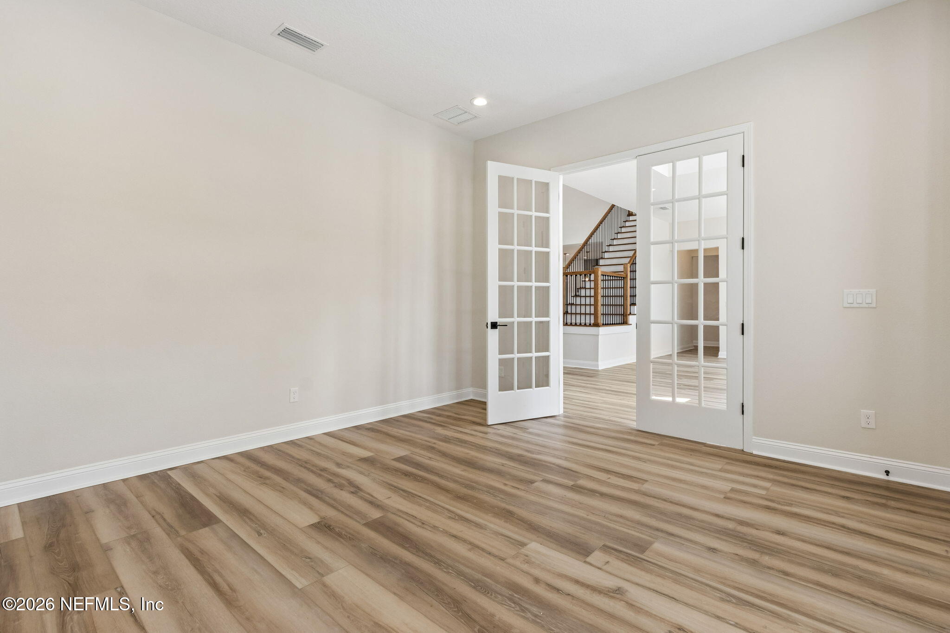
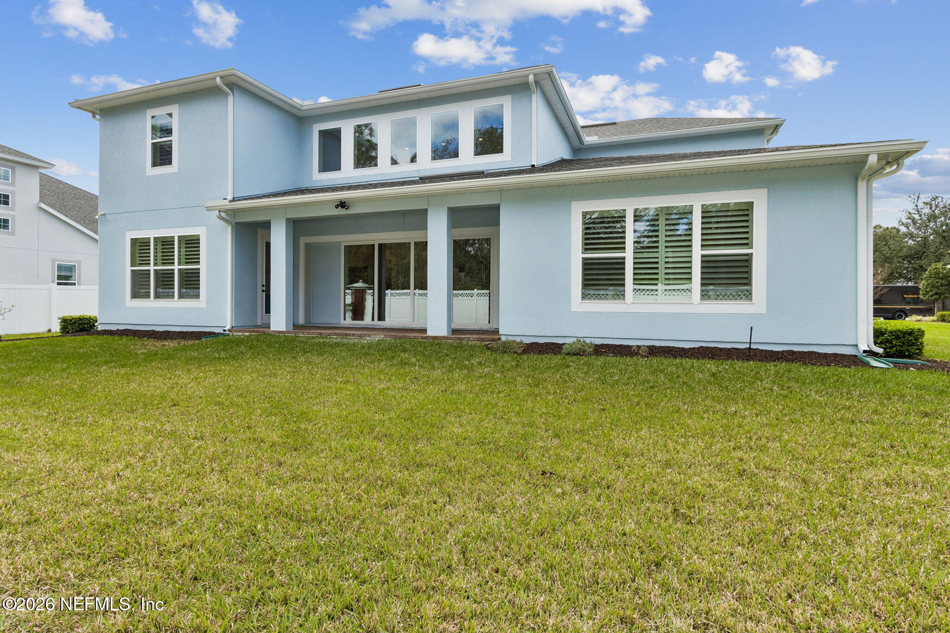
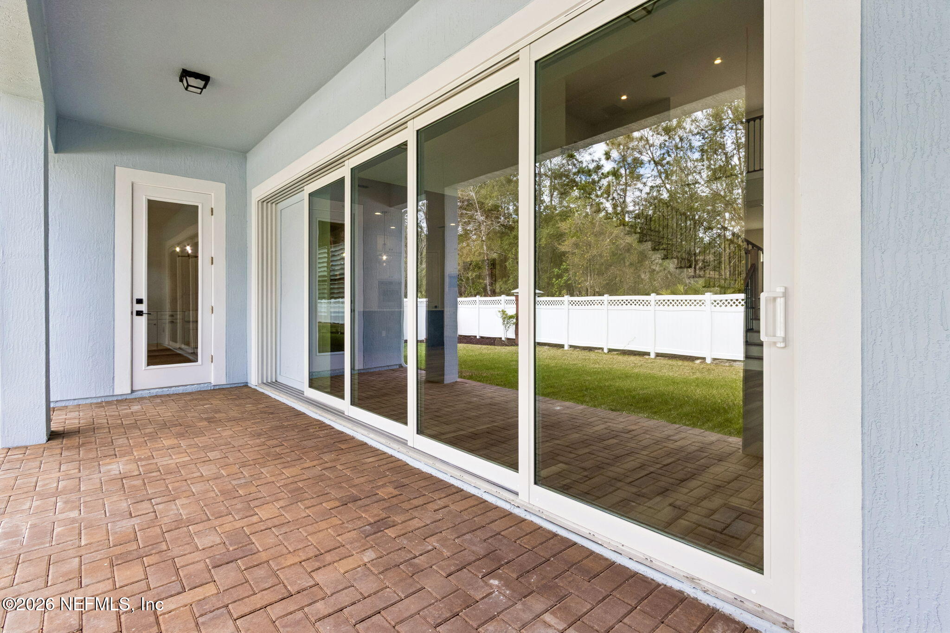
The open-concept floor plan features a beautifully designed living space highlighted by a floor-to-ceiling shiplap fireplace and triple sliding glass doors that seamlessly connect indoor and outdoor living. A private flex space with glass French doors offers the perfect setting for a home office or study.

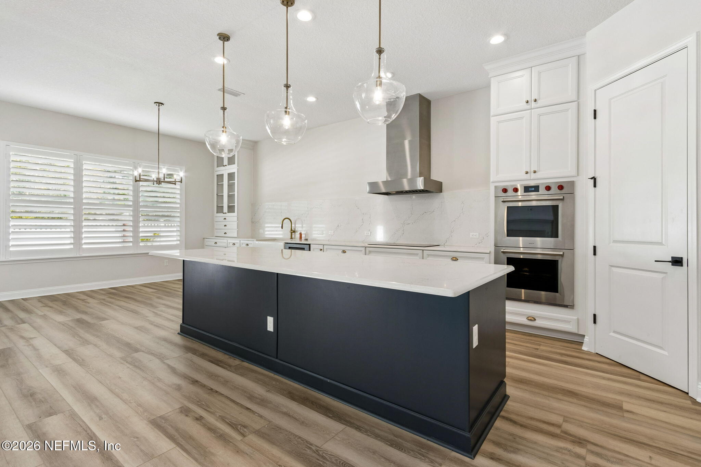
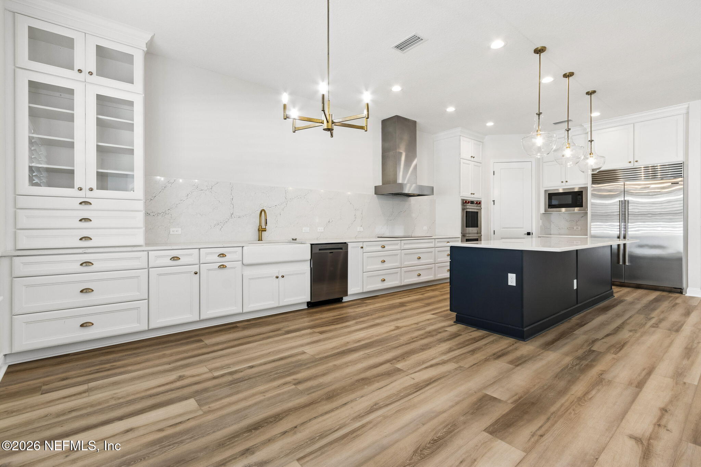
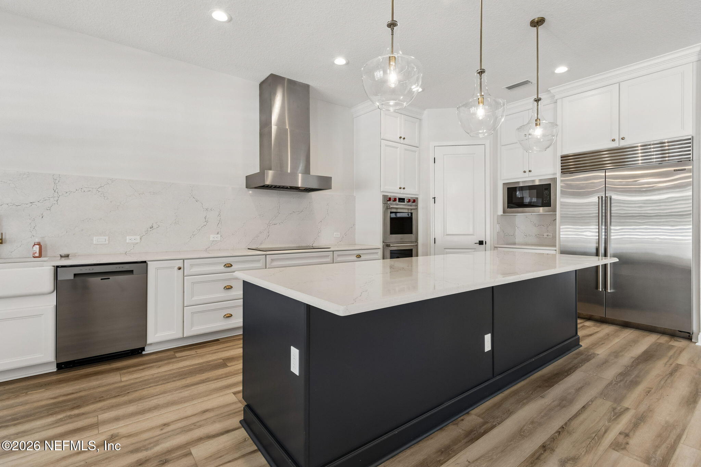
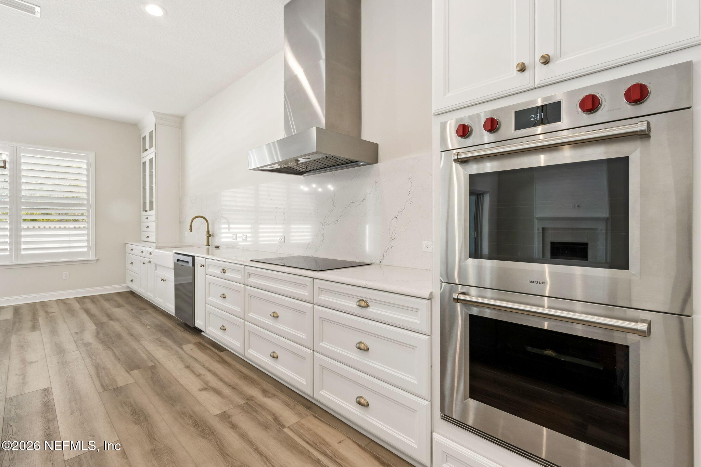
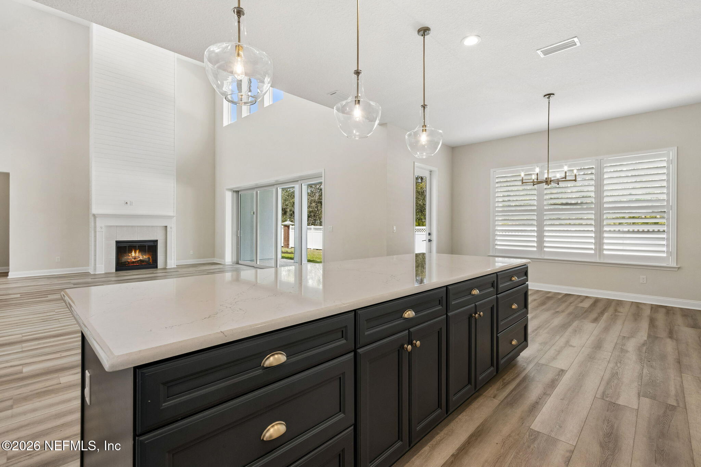
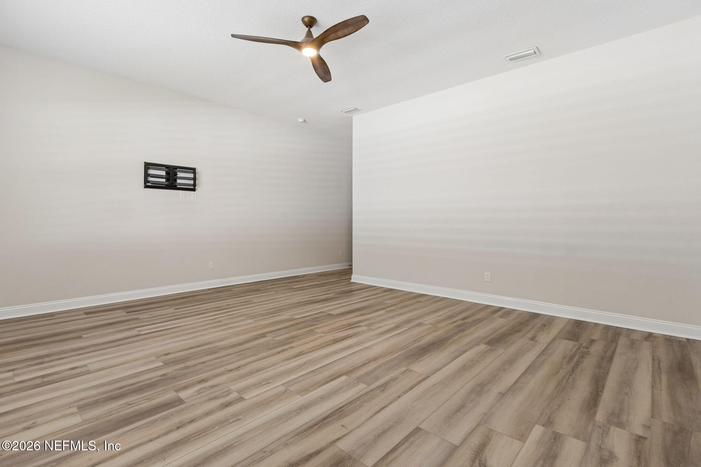
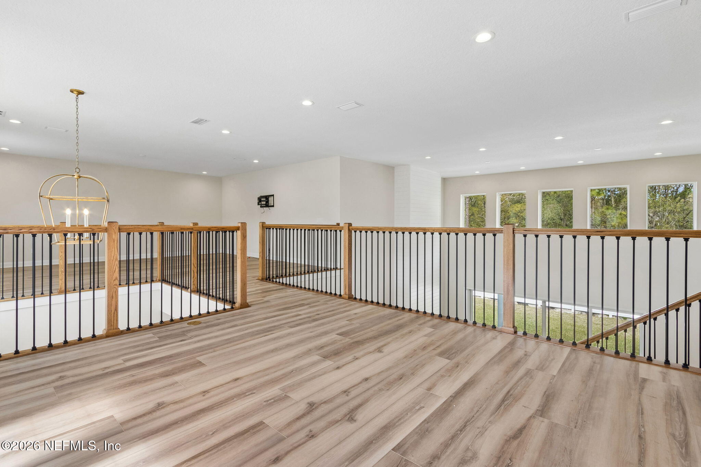
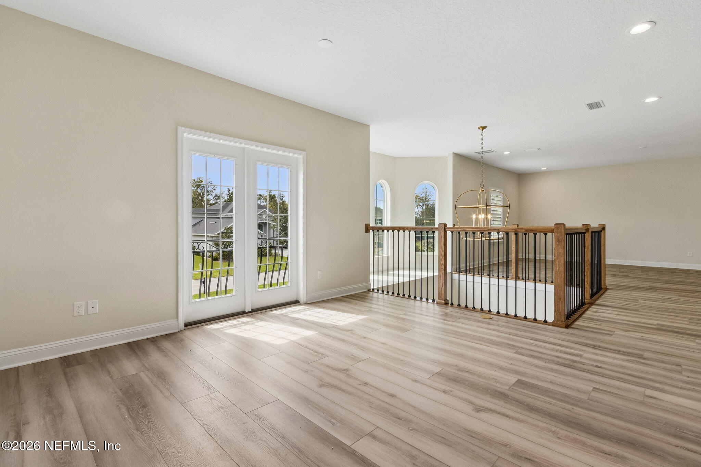
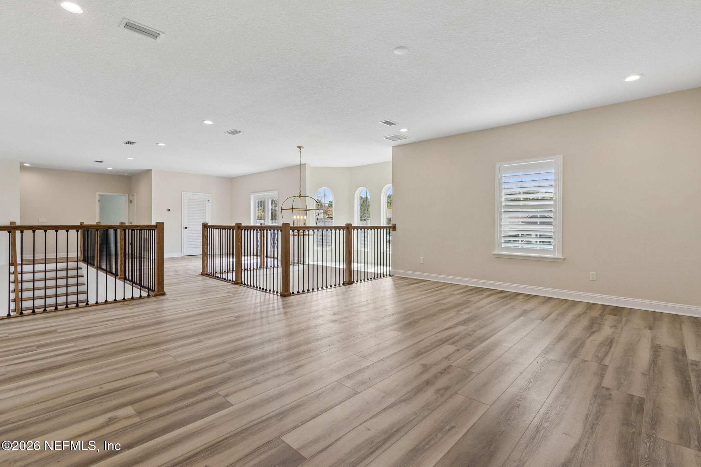
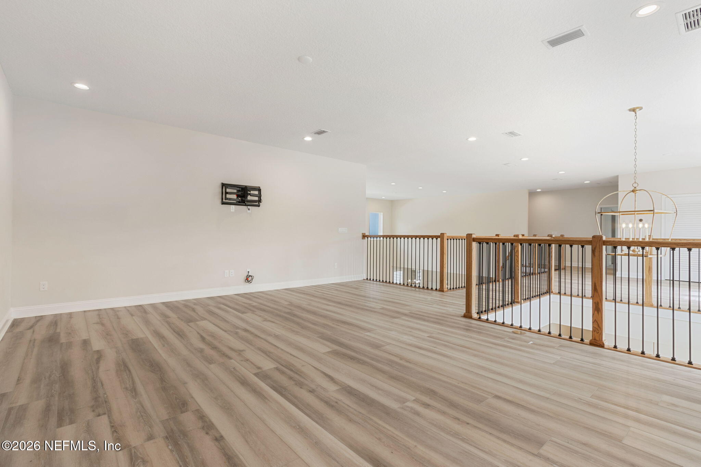
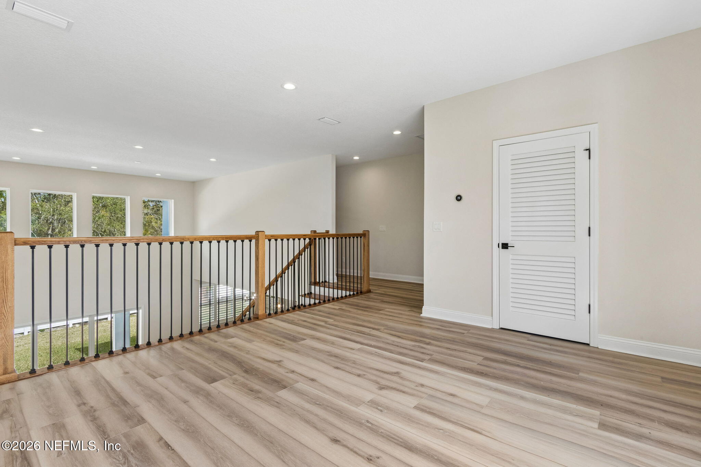
The chef's kitchen is a true showpiece, featuring a massive 10-foot island, Cambria quartz countertops, double-stacked Diamond Vibe cabinetry with soft-close drawers, and premium Wolf appliances. Elegant finishes and thoughtful design continue throughout, including Coretec luxury vinyl plank flooring with a 30 mil wear layer extending through the main living areas, upstairs loft, media room, and hallways.

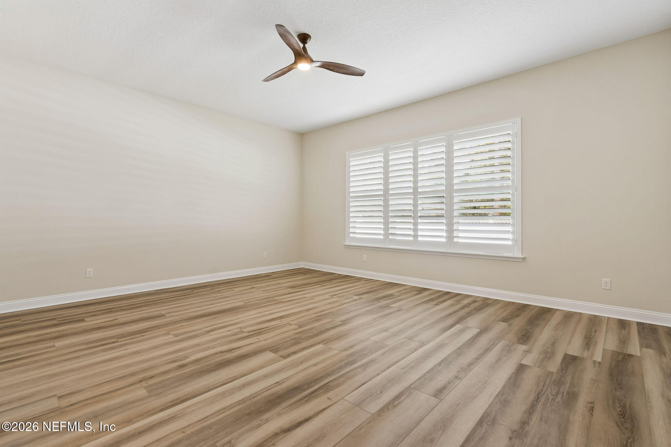
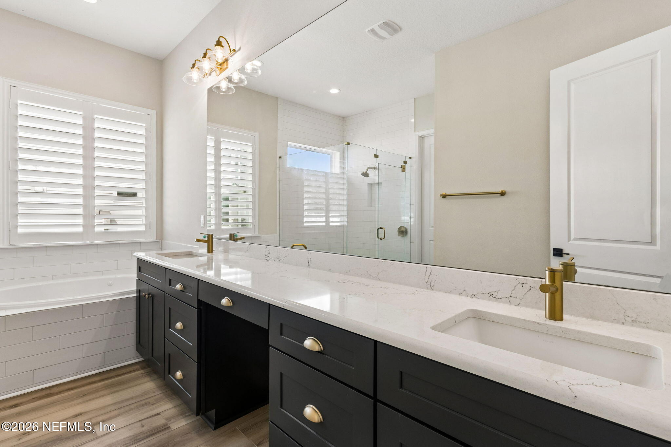
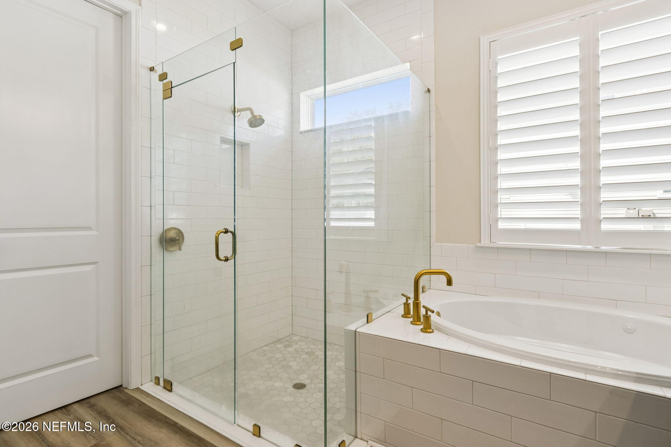
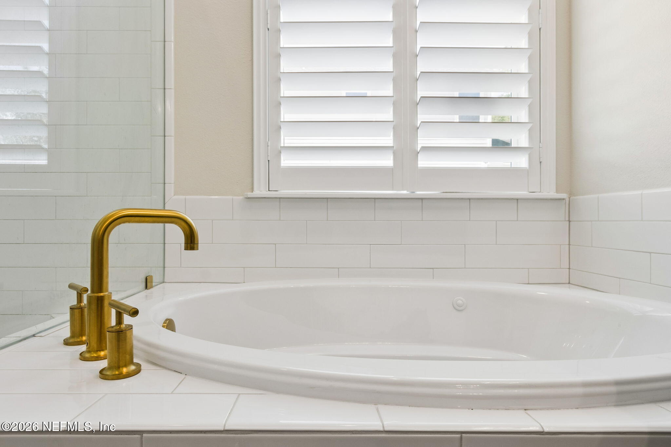
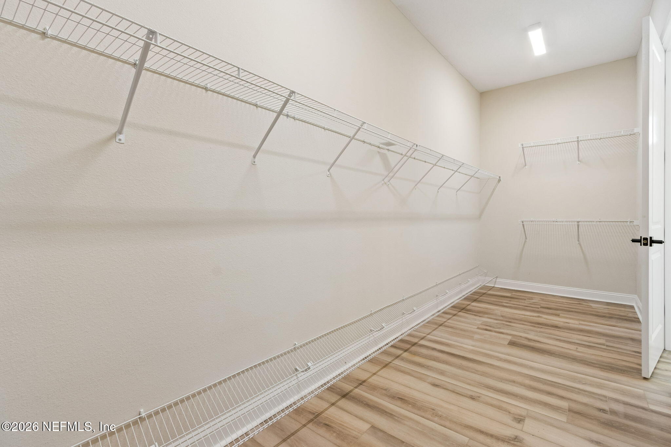
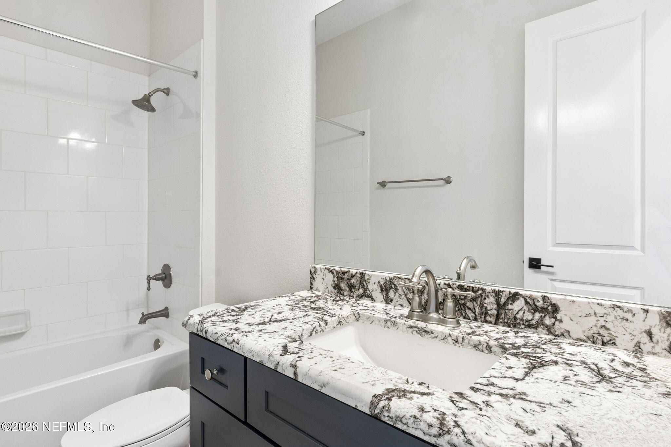
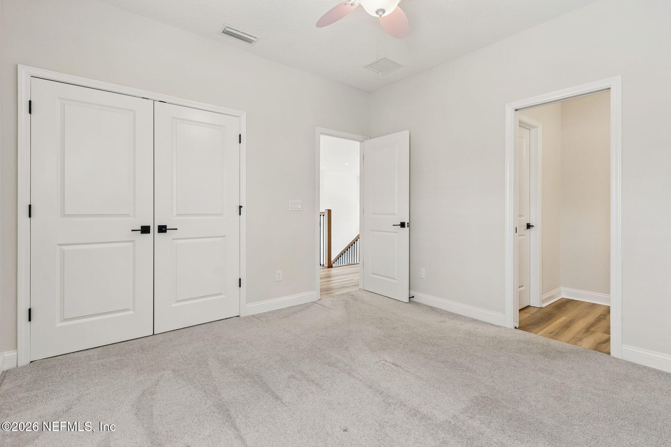
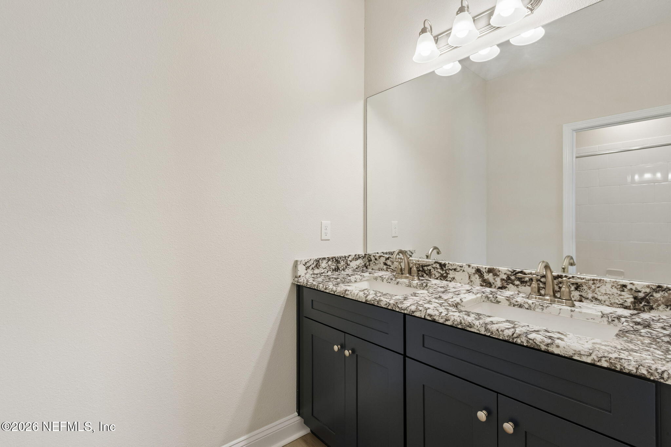
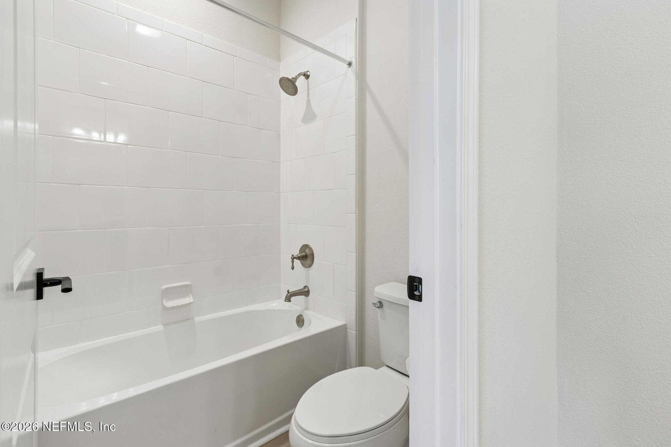
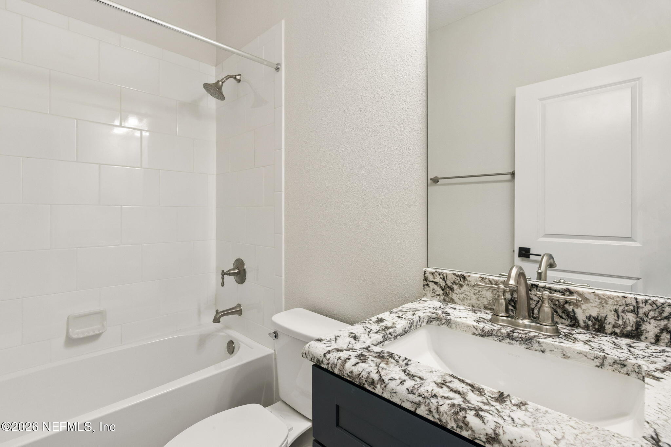
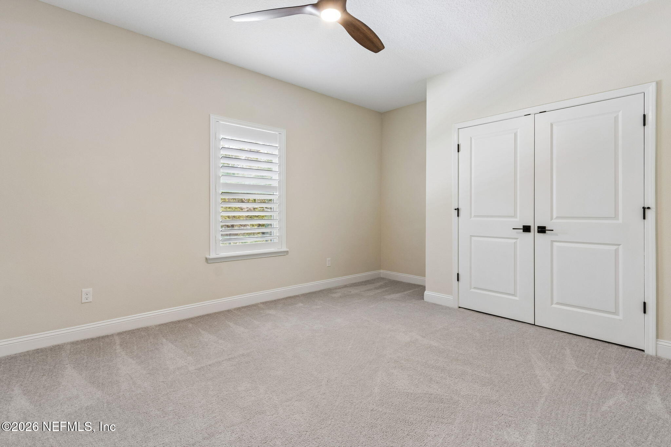
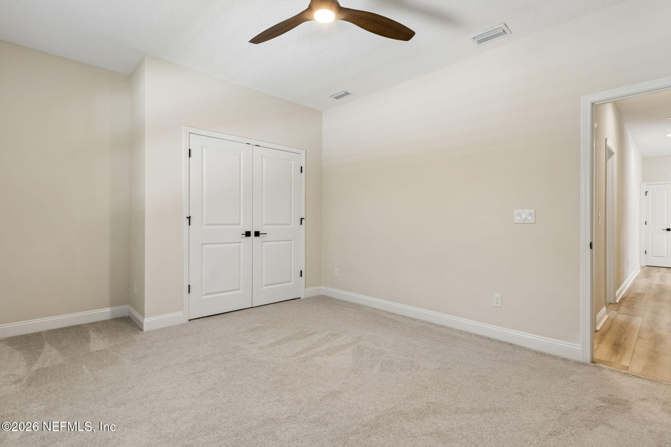
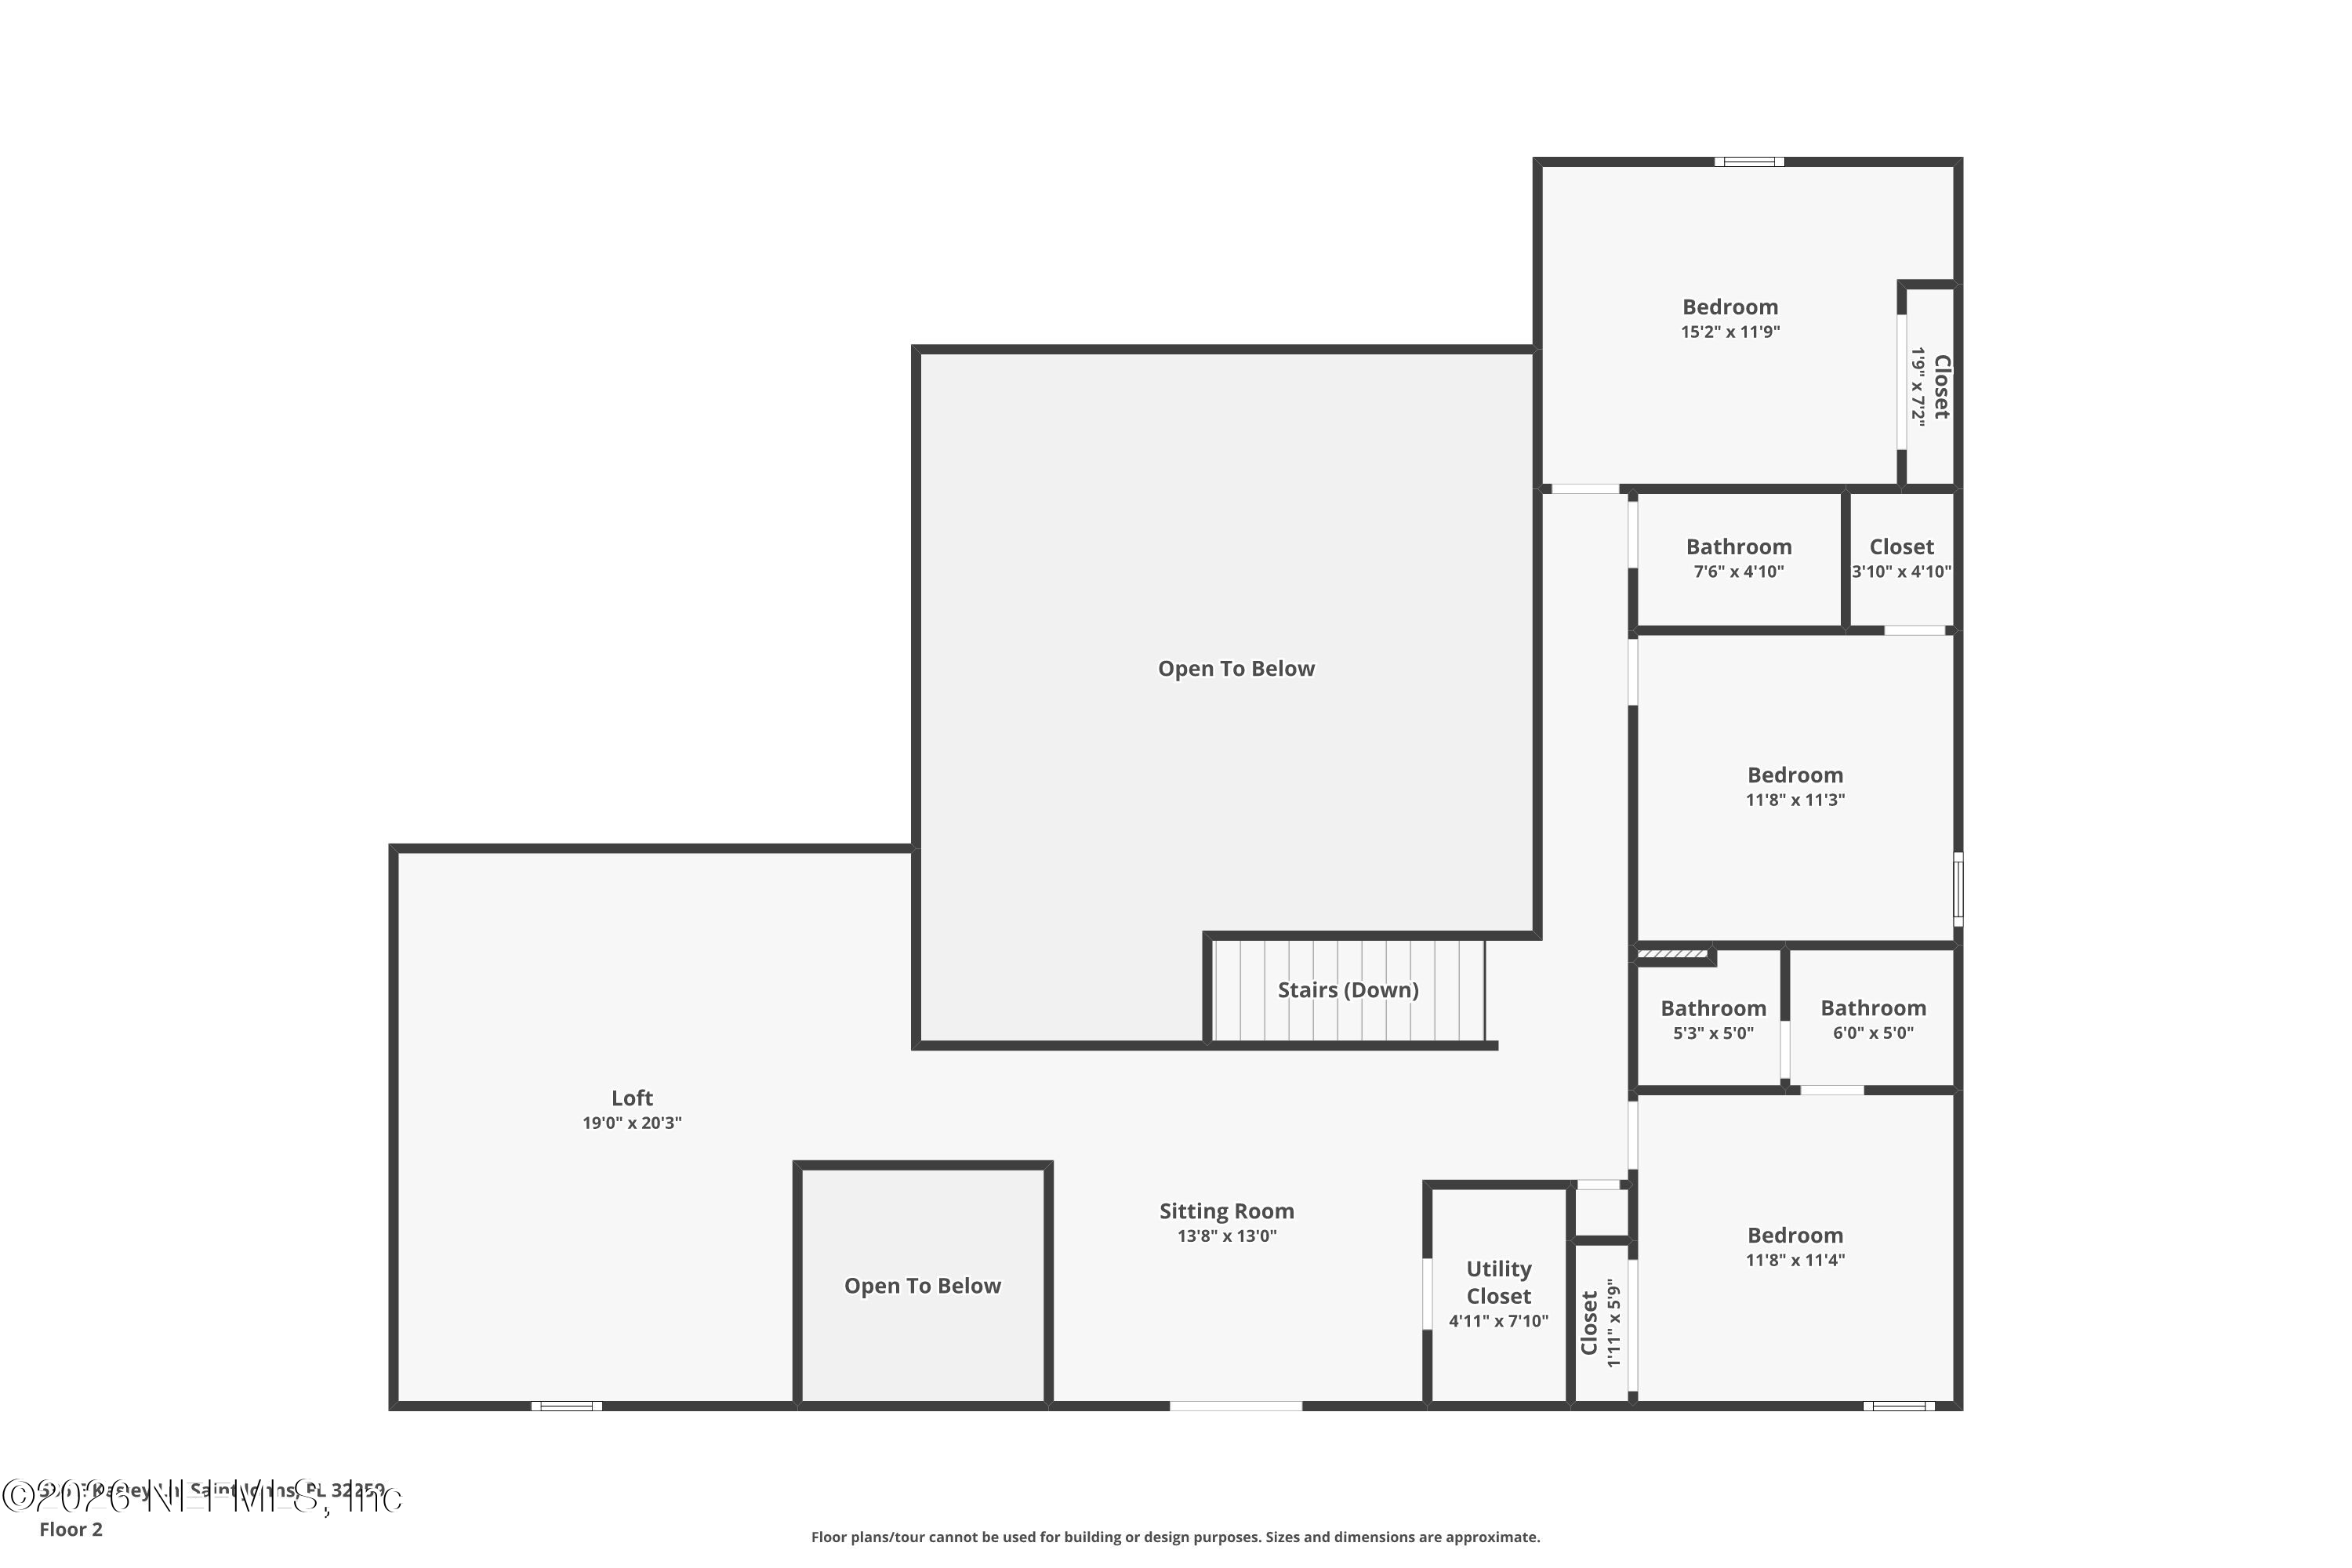
The first-floor primary suite provides a private retreat with a spa-like bathroom showcasing quartz countertops, a jetted soaking tub, and a spacious sit-in shower, complemented by Kohler fixtures. An additional bedroom and full bath on the first floor offer flexibility for guests or multi-generational living. Upstairs, you'll find additional bedrooms, a media space, and loft area, all designed with comfort and functionality in mind.

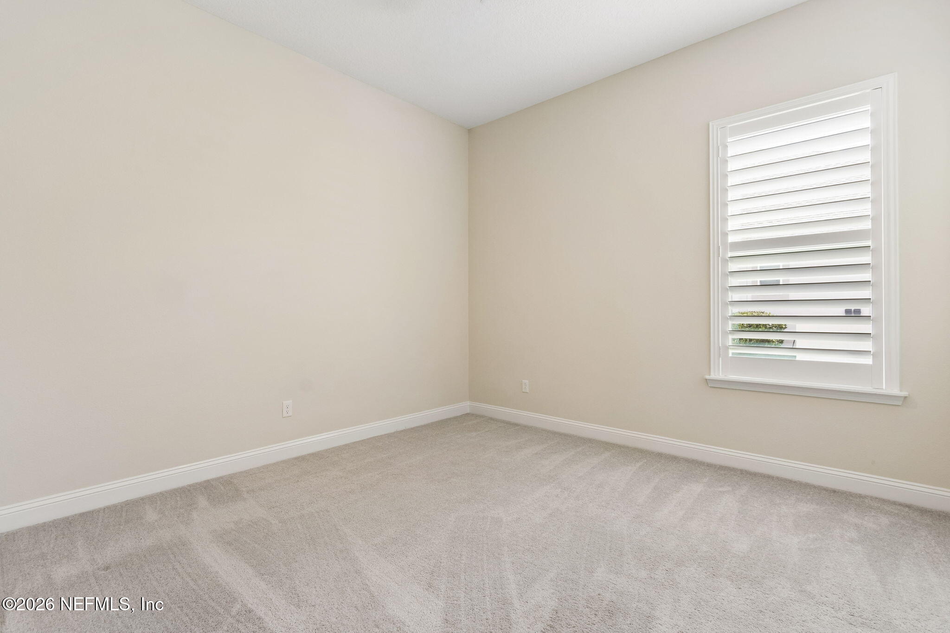
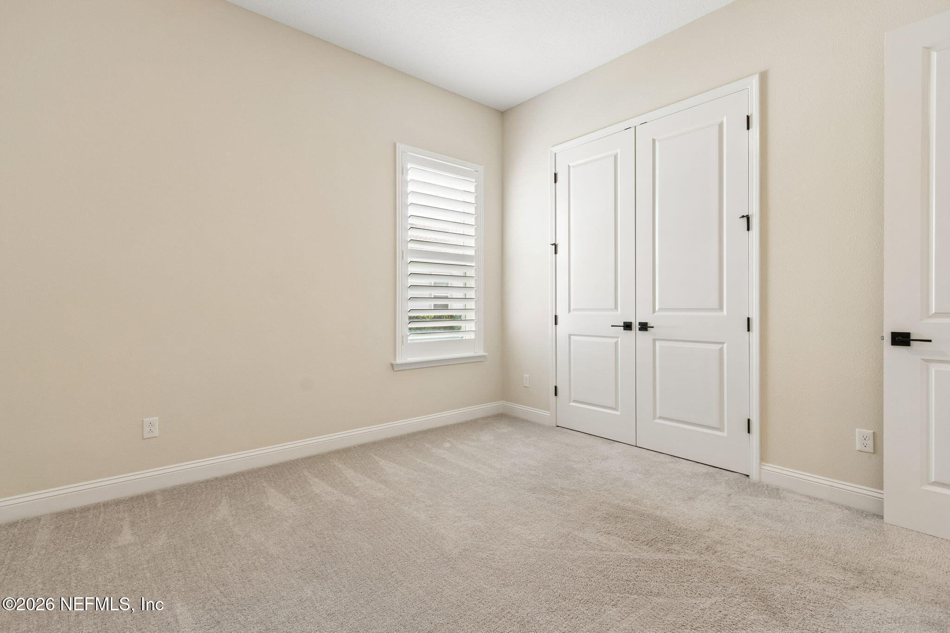
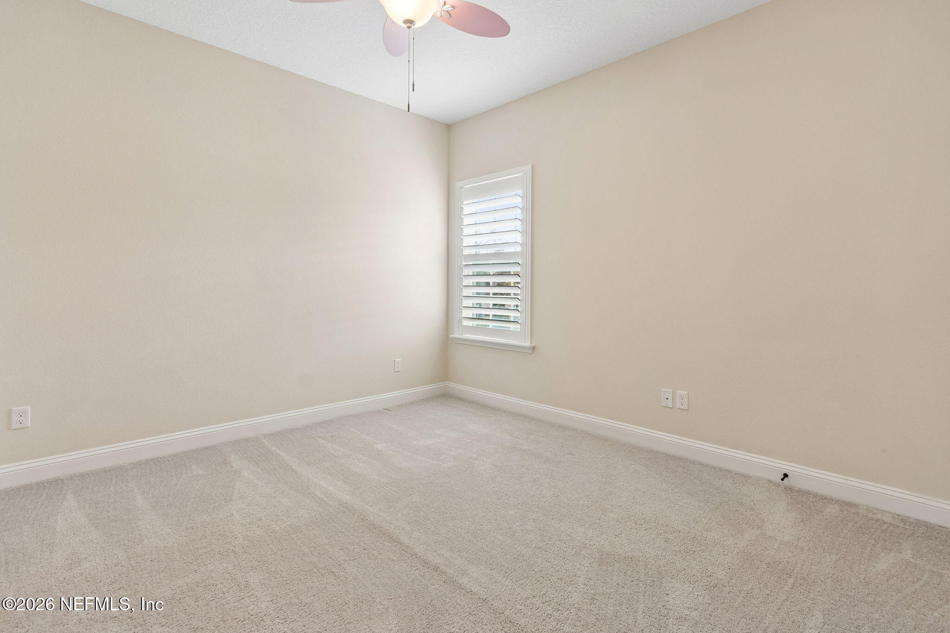
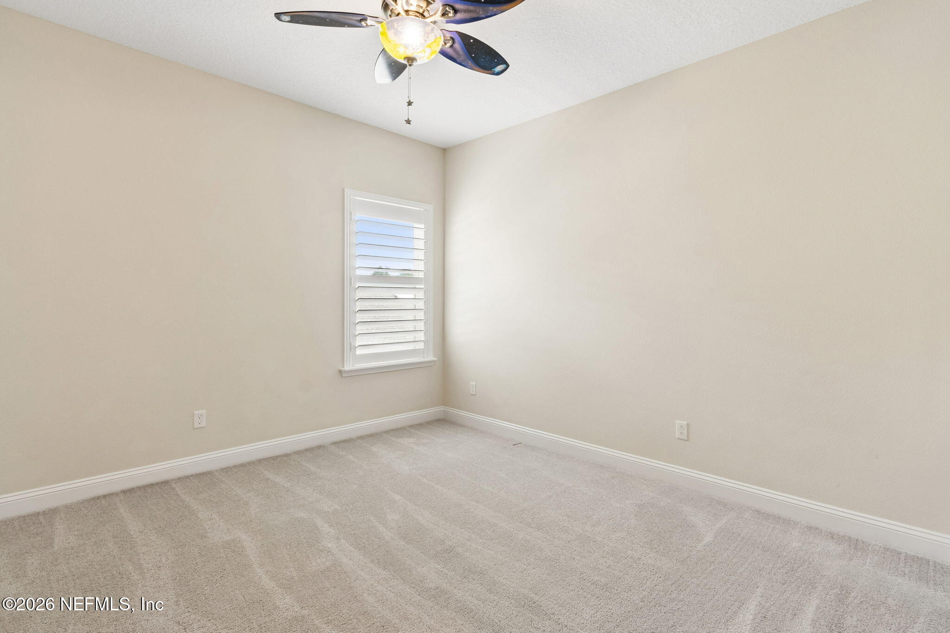
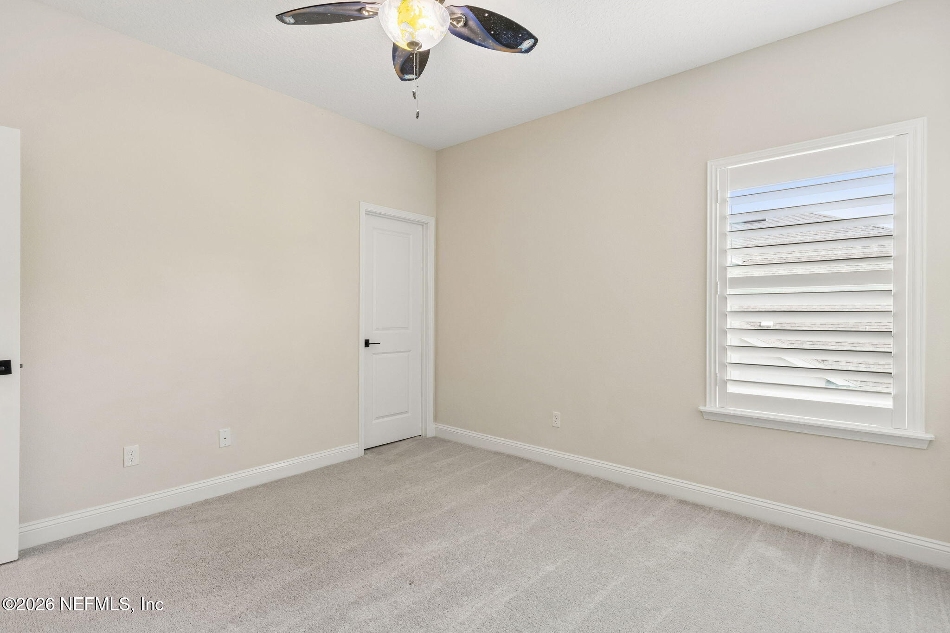
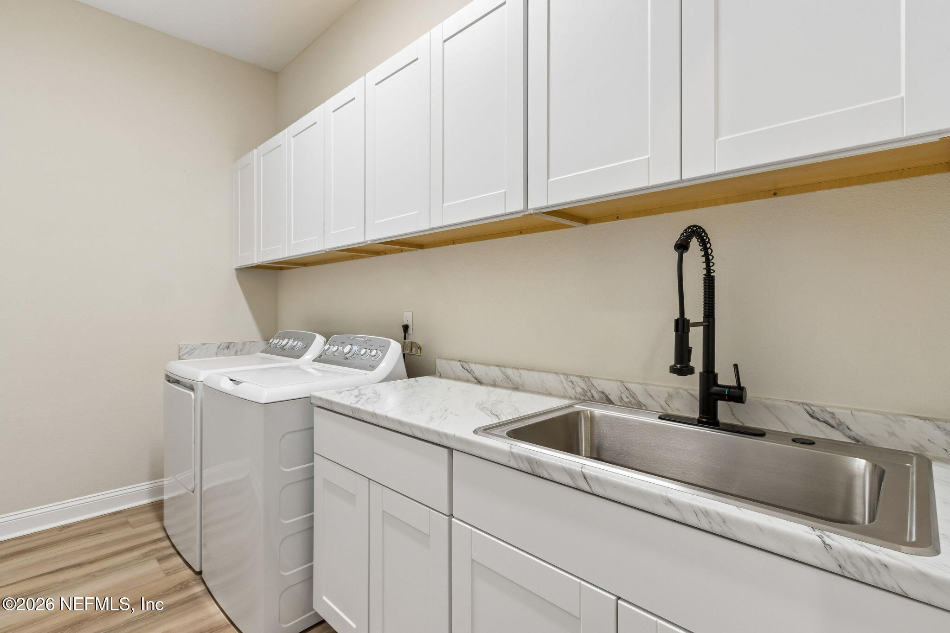
Additional upgrades include 10-foot ceilings, plantation shutters, upgraded carpet padding in bedrooms, a fully equipped laundry room with new cabinetry, countertops, and sink, as well as a water softener system.

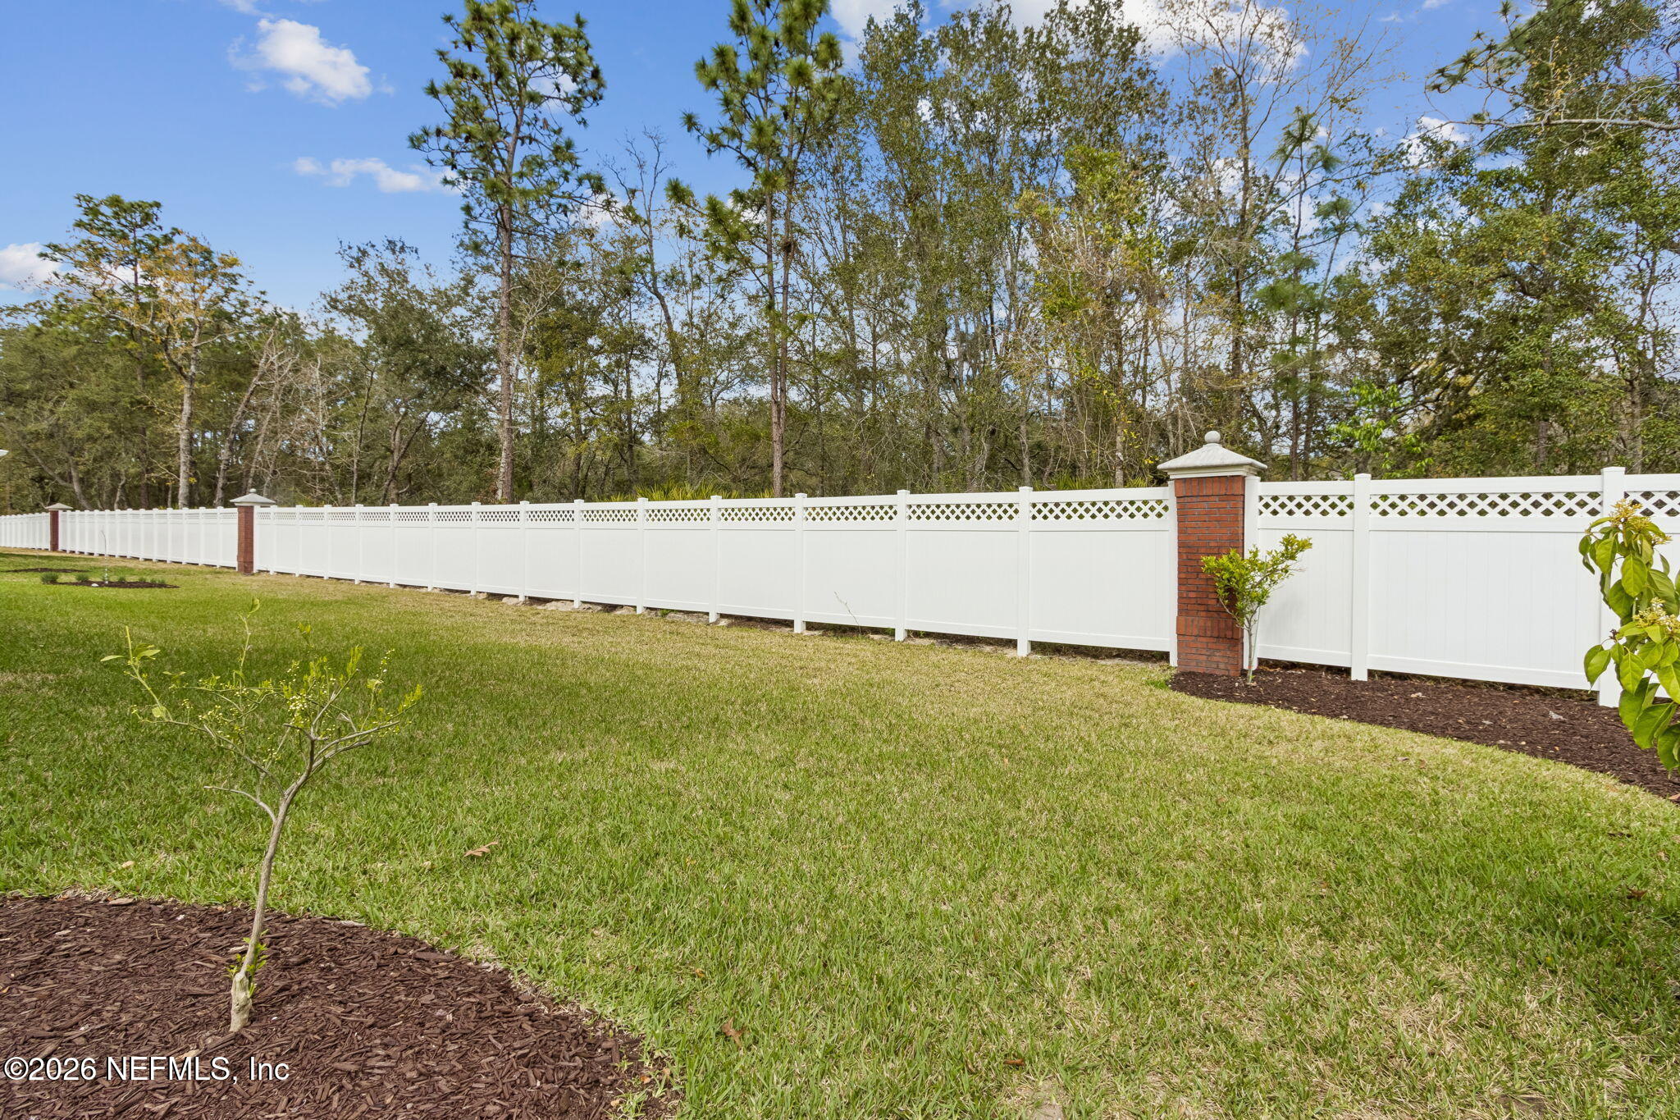
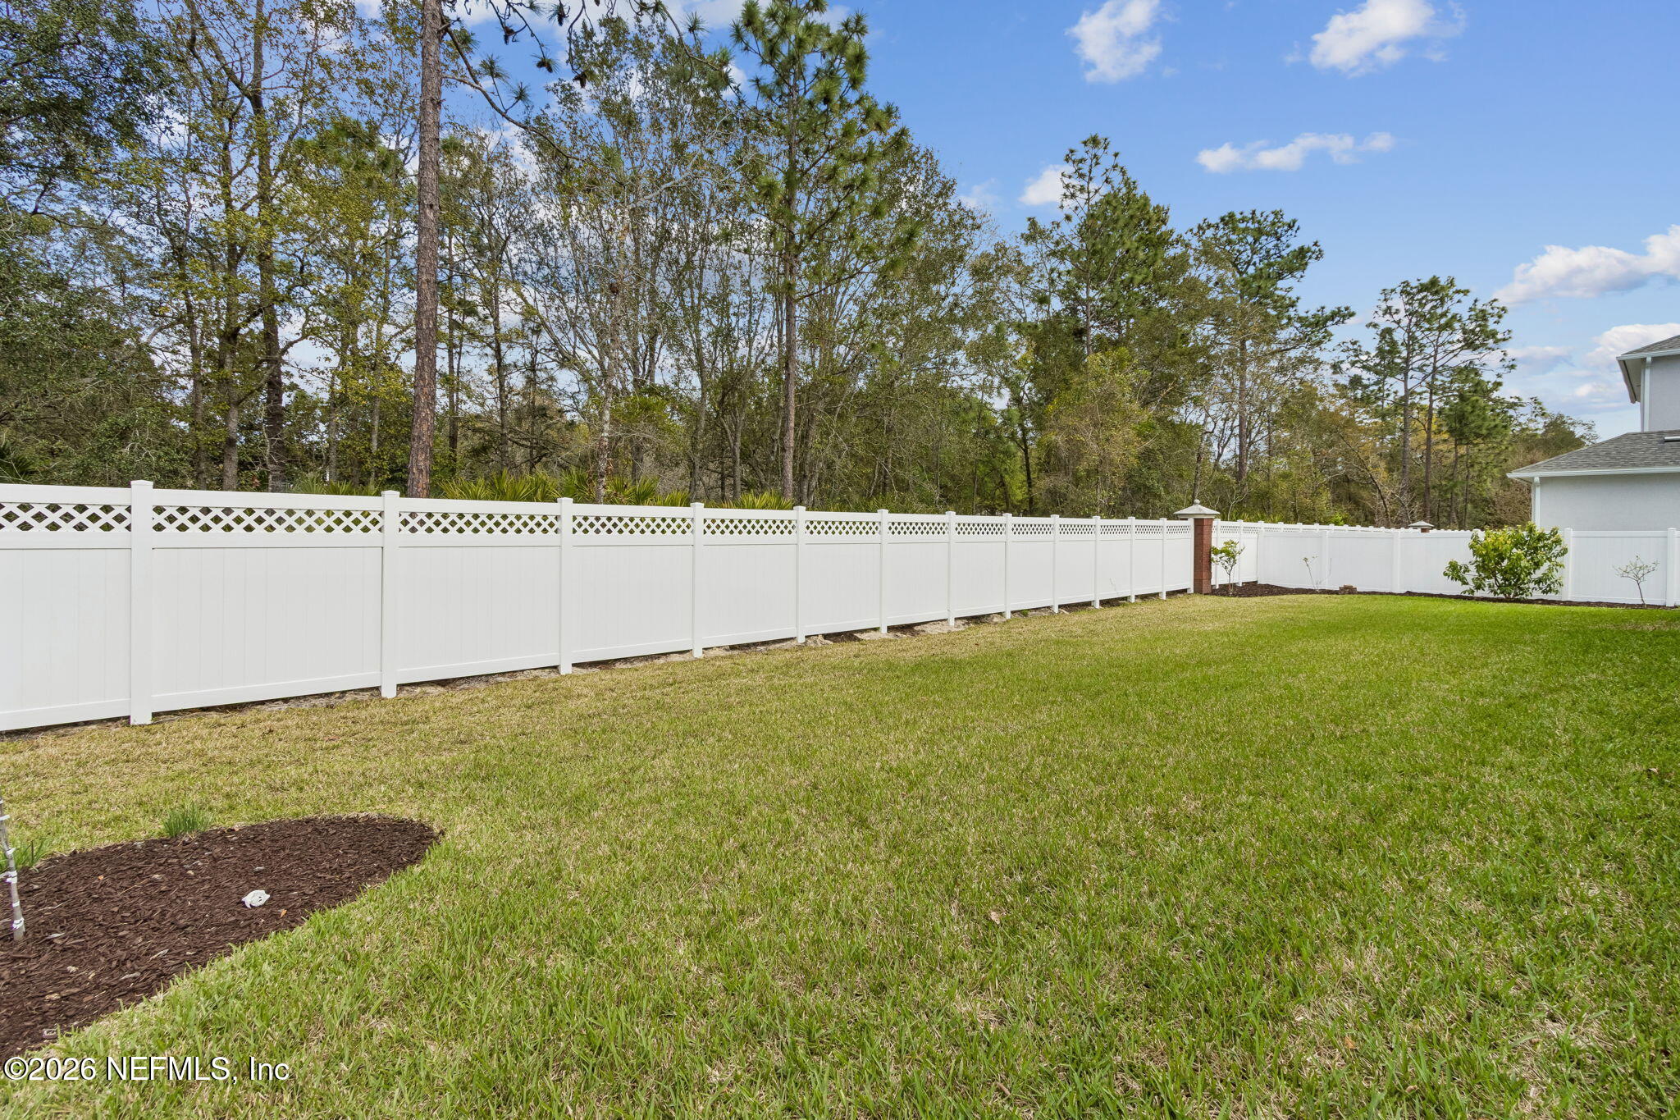
Step outside to enjoy the generously sized 0.32-acre lot featuring a variety of mature fruit and nut trees including pecan, satsuma orange, navel orange, fig, and Joey avocado--creating a private and inviting backyard retreat.

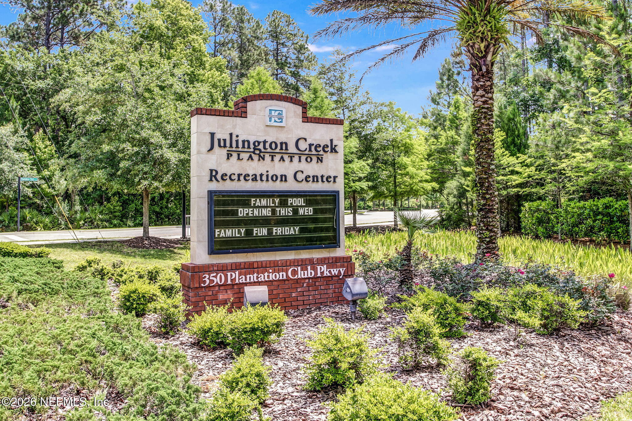
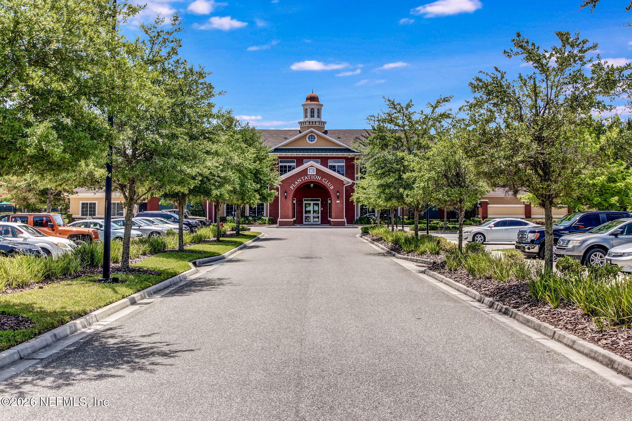
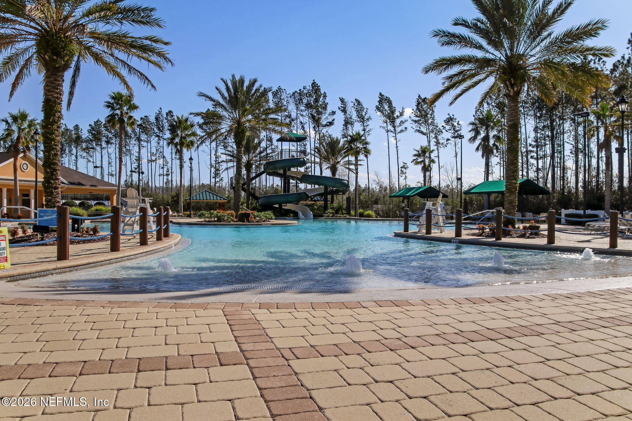
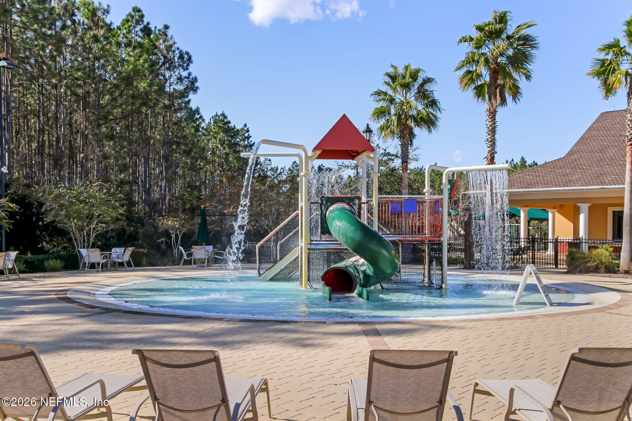
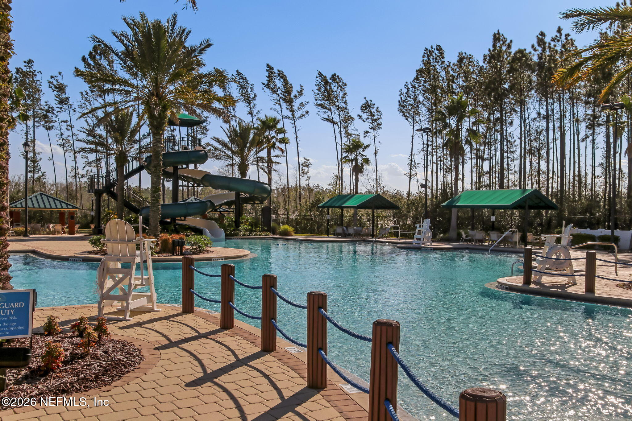
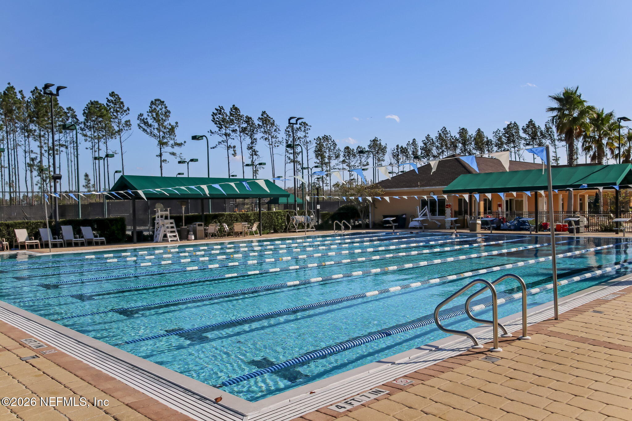
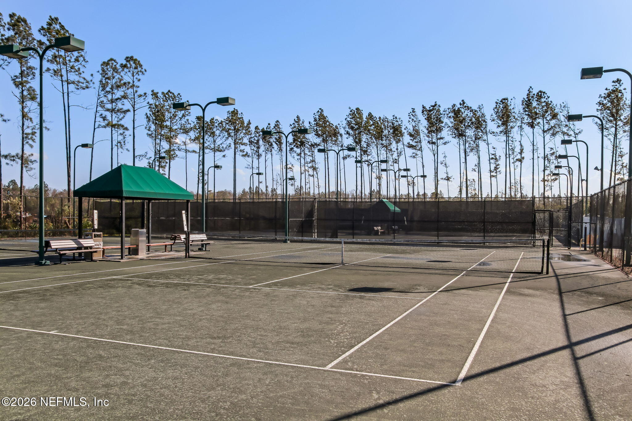
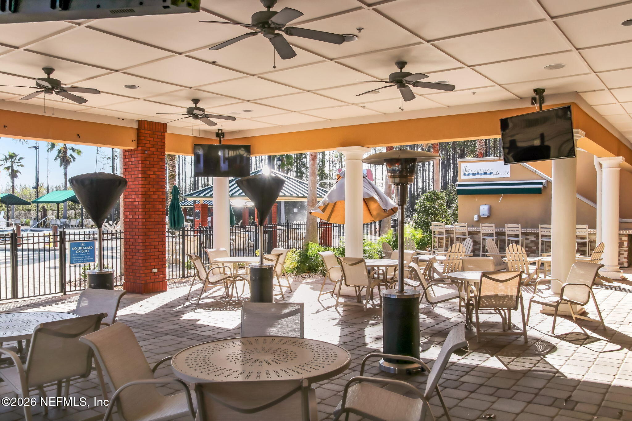
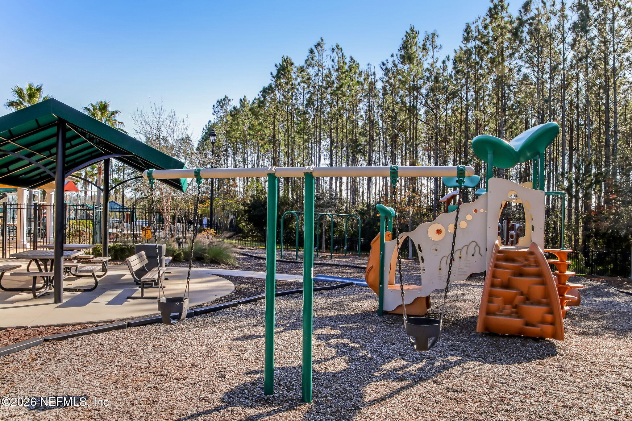
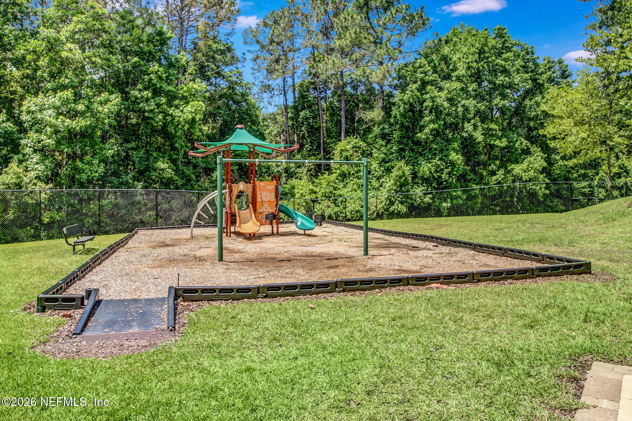
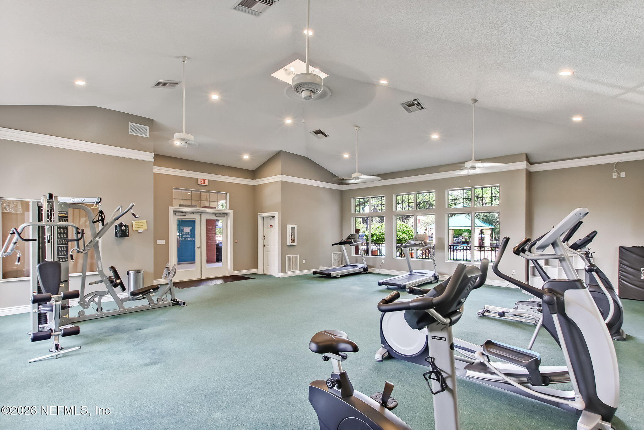
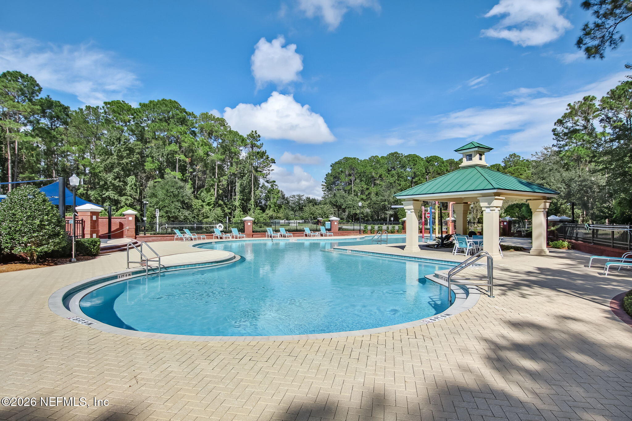
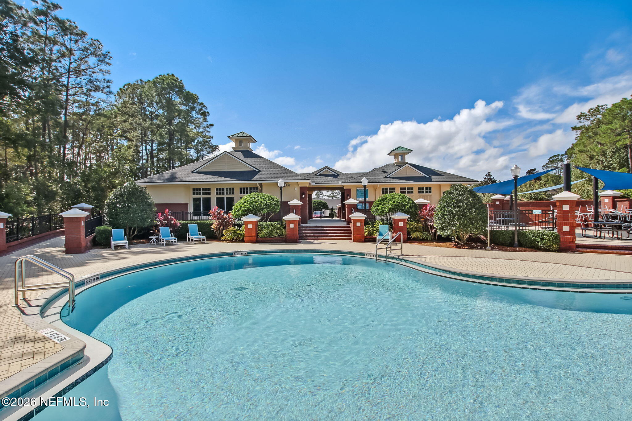
Residents of Julington Creek Plantation enjoy resort-style living with access to exceptional amenities including multiple aquatic facilities, a fitness center, tennis courts, sports fields, parks, playgrounds, and miles of walking and biking trails. The community also features a championship golf course, recreation center, and year-round events for all ages.

Excitingly, a brand-new state-of-the-art aquatic center on Davis Pond Road is underway, featuring a resort-style family pool with slide tower, separate adult pool, competition pool, clubhouse, and gathering spaces--further elevating the lifestyle this community offers.

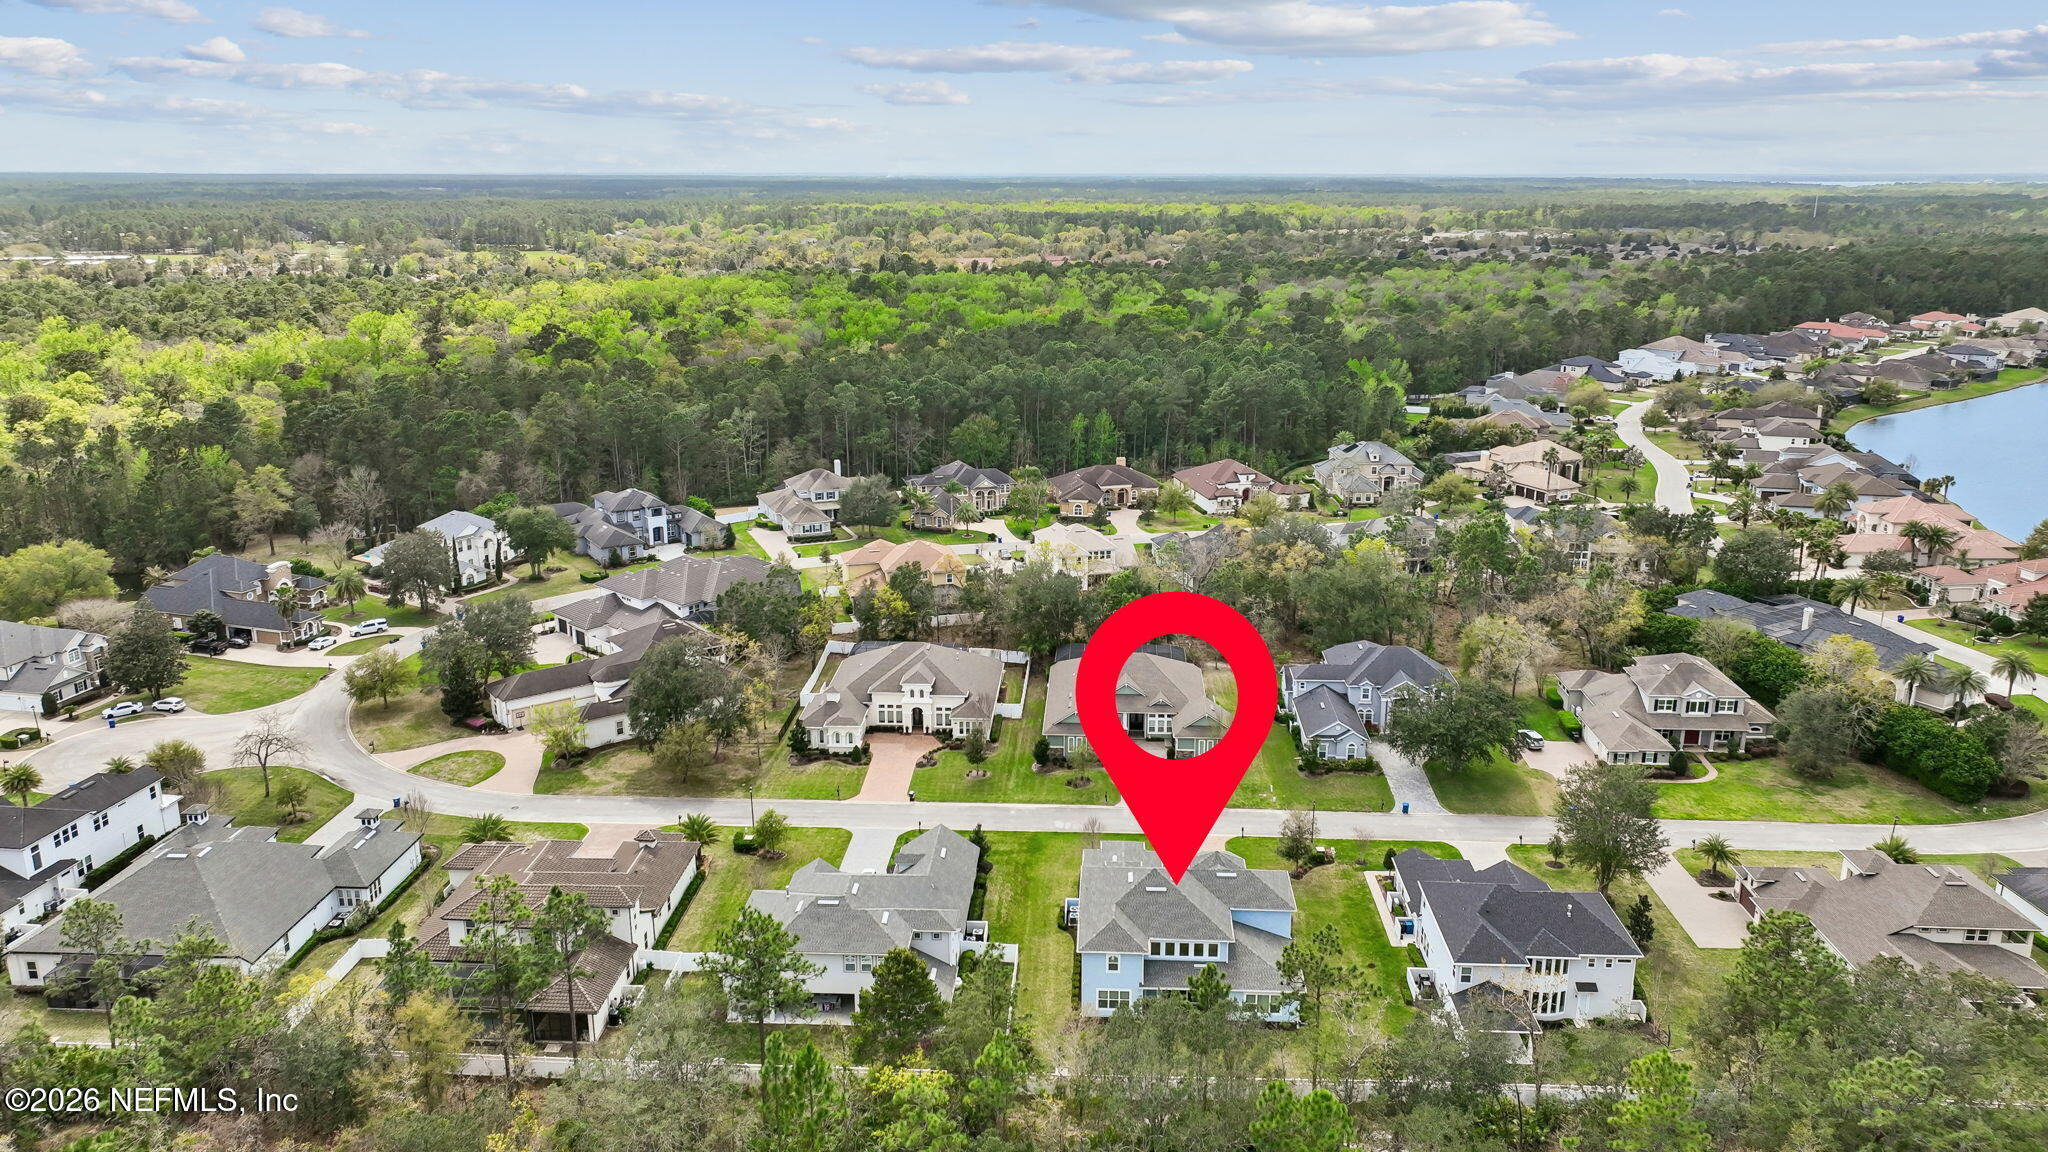
This exceptional home combines luxury, space, and top-tier community amenities in one of St. Johns County's most desirable locations.

5
beds

4
baths

4,206 Sq.Ft. LIVING AREA

0.32 Acres lot

Rosanne Hearn

Rosanne Hearn

Features & Amenities

Interior

  • total bedrooms5
  • Total bathrooms4
  • full bathrooms4
  • Laundry room Electric Dryer Hookup, Lower Level, Sink, Washer Hookup
  • Flooring Carpet, Vinyl
  • Fireplace Electric
  • APPLIANCES Dishwasher, Disposal, Double Oven, Dryer, Electric Cooktop, Electric Oven, Electric Water Heater, Microwave, Refrigerator, Washer, Water Softener Owned
  • other interior Features Breakfast Bar, Breakfast Nook, Ceiling Fan(s), Eat-in Kitchen, Entrance Foyer, Guest Suite, Kitchen Island, Open Floorplan, Pantry, Primary Bathroom -Tub with Separate Shower, Primary Downstairs, Split Bedrooms, Walk-In Closet(s)

Area & Lot

  • Status Sold
  • Date Sold July 10, 2026
  • Living Area4,206 Sq.Ft.
  • Lot Area0.32 Acres
  • MLS® ID2135269
  • TypeResidential
  • YEAR BUILT2022
  • NeighborhoodSaint Johns

Exterior

  • STORIES2
  • Garage Space3.0
  • water SourcePublic
  • utilitiesCable Available, Electricity Connected, Sewer Connected, Water Connected
  • roofShingle
  • parkingAttached, Garage
  • HEAT TYPECentral, Electric
  • AIR CONDITIONINGCentral Air, Electric
  • sewerPublic Sewer
  • HOA AmenitiesPool, Basketball Court, Clubhouse, Fitness Center, Gated, Jogging Path, Park, Playground
  • security Features24 Hour Security, Fire Alarm, Gated with Guard, Security Gate, Security System Owned, Smoke Detector(s)

Financial

  • Sales Price$1,012,000
  • Real Estate Tax $10,037/yr
  • HOA $540/3 mos
View Virtual Tour

Saint Johns

Explore

Work With Us

We pride ourselves in providing personalized solutions that bring our clients closer to their dream properties and enhance their long-term wealth.

Follow Us on Instagram