Leave a Message

By providing your contact information to Rosanne Hearn, your personal information will be processed in accordance with Rosanne Hearn's Privacy Policy. By checking the box(es) below, you consent to receive communications regarding your real estate inquiries and related marketing and promotional updates in the manner selected by you. For SMS text messages, message frequency varies. Message and data rates may apply. You may opt out of receiving further communications from Rosanne Hearn at any time. To opt out of receiving SMS text messages, reply STOP to unsubscribe.

Thank you for your message. We will be in touch with you shortly.

609 PINELAND Lane
609 PINELAND Lane
609 PINELAND Lane
609 PINELAND Lane
609 PINELAND Lane
609 PINELAND Lane
609 PINELAND Lane
609 PINELAND Lane
609 PINELAND Lane
609 PINELAND Lane
609 PINELAND Lane
609 PINELAND Lane
609 PINELAND Lane
609 PINELAND Lane
609 PINELAND Lane
609 PINELAND Lane
609 PINELAND Lane
609 PINELAND Lane
609 PINELAND Lane
609 PINELAND Lane
609 PINELAND Lane
609 PINELAND Lane
609 PINELAND Lane
609 PINELAND Lane
609 PINELAND Lane
609 PINELAND Lane
609 PINELAND Lane
609 PINELAND Lane
609 PINELAND Lane
609 PINELAND Lane
609 PINELAND Lane
609 PINELAND Lane
609 PINELAND Lane
609 PINELAND Lane
609 PINELAND Lane
609 PINELAND Lane
609 PINELAND Lane
609 PINELAND Lane
609 PINELAND Lane
609 PINELAND Lane
609 PINELAND Lane
609 PINELAND Lane
609 PINELAND Lane
609 PINELAND Lane
609 PINELAND Lane
609 PINELAND Lane
609 PINELAND Lane
609 PINELAND Lane
609 PINELAND Lane
609 PINELAND Lane
609 PINELAND Lane
609 PINELAND Lane
609 PINELAND Lane
609 PINELAND Lane
609 PINELAND Lane
609 PINELAND Lane
609 PINELAND Lane
609 PINELAND Lane
609 PINELAND Lane
SEE ALL PHOTOS
609 PINELAND Lane
609 PINELAND Lane
609 PINELAND Lane
609 PINELAND Lane
609 PINELAND Lane
609 PINELAND Lane
609 PINELAND Lane
609 PINELAND Lane
609 PINELAND Lane
609 PINELAND Lane
609 PINELAND Lane
609 PINELAND Lane
609 PINELAND Lane
609 PINELAND Lane
609 PINELAND Lane
609 PINELAND Lane
609 PINELAND Lane
609 PINELAND Lane
609 PINELAND Lane
609 PINELAND Lane
609 PINELAND Lane
609 PINELAND Lane
609 PINELAND Lane
609 PINELAND Lane
609 PINELAND Lane
609 PINELAND Lane
609 PINELAND Lane
609 PINELAND Lane
609 PINELAND Lane
609 PINELAND Lane
609 PINELAND Lane
609 PINELAND Lane
609 PINELAND Lane
609 PINELAND Lane
609 PINELAND Lane
609 PINELAND Lane
609 PINELAND Lane
609 PINELAND Lane
609 PINELAND Lane
609 PINELAND Lane
609 PINELAND Lane
609 PINELAND Lane
609 PINELAND Lane
609 PINELAND Lane
609 PINELAND Lane
609 PINELAND Lane
609 PINELAND Lane
609 PINELAND Lane
609 PINELAND Lane
609 PINELAND Lane
609 PINELAND Lane
609 PINELAND Lane
609 PINELAND Lane
609 PINELAND Lane
609 PINELAND Lane
609 PINELAND Lane
609 PINELAND Lane
609 PINELAND Lane
609 PINELAND Lane
Sold

609 PINELAND Lane

609 PINELAND Lane, St Johns, FL 32259

$559,000
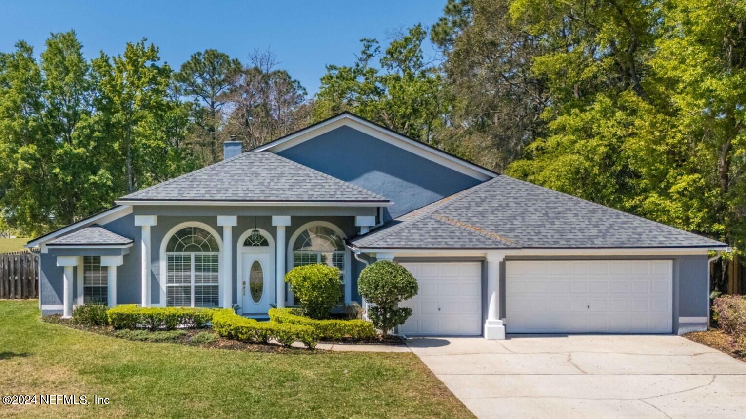
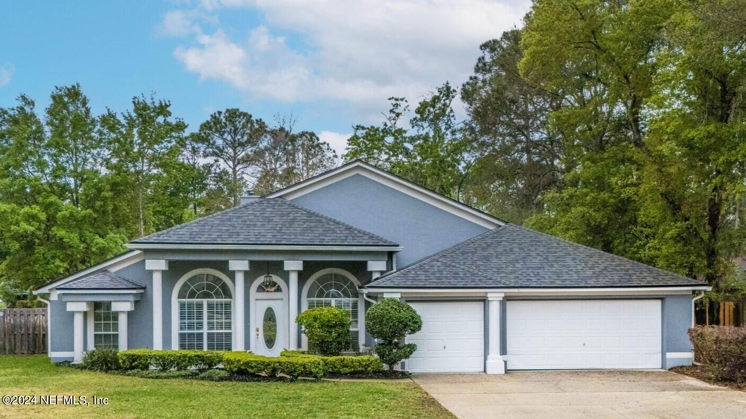
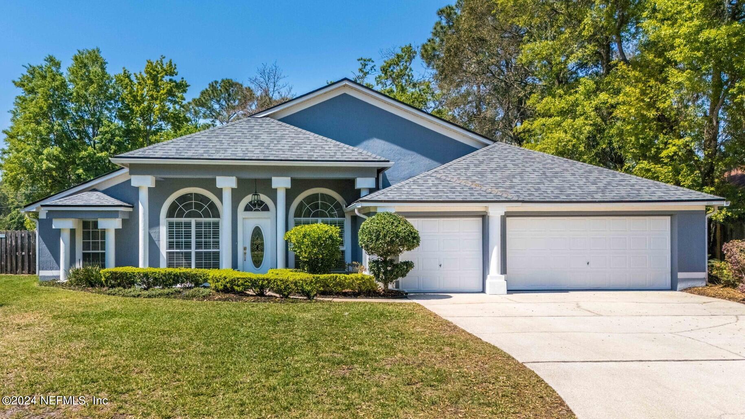
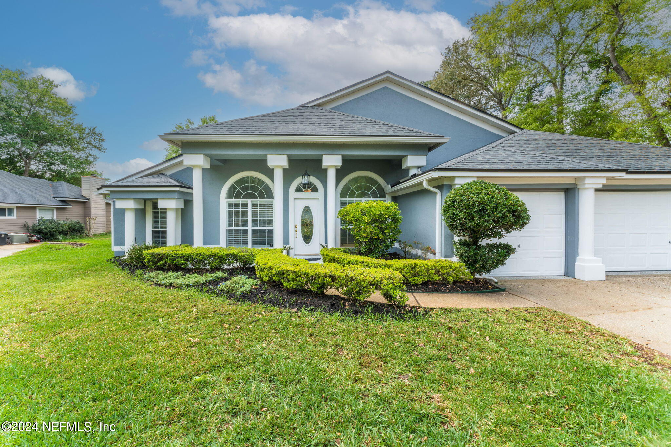
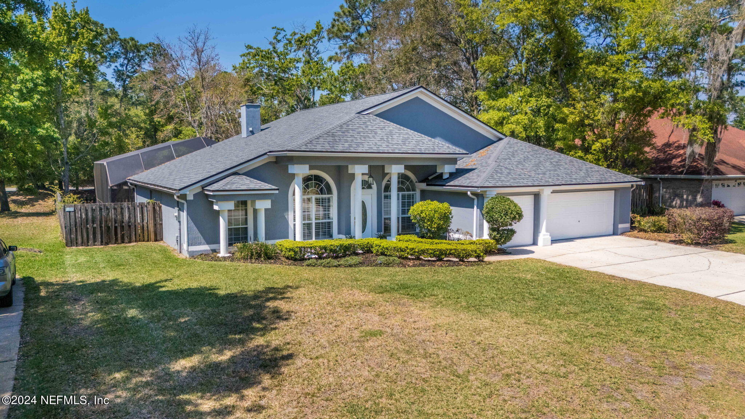
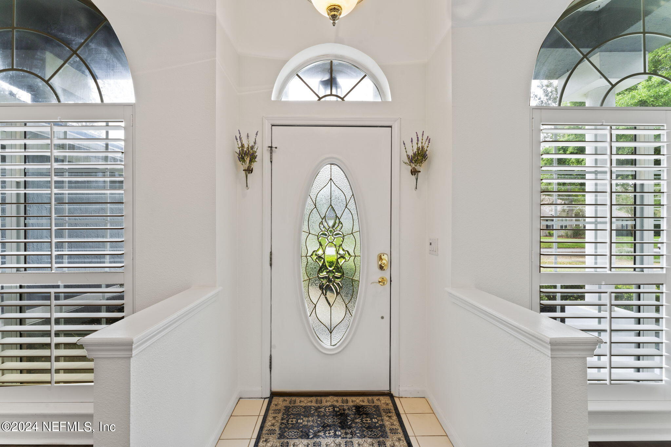
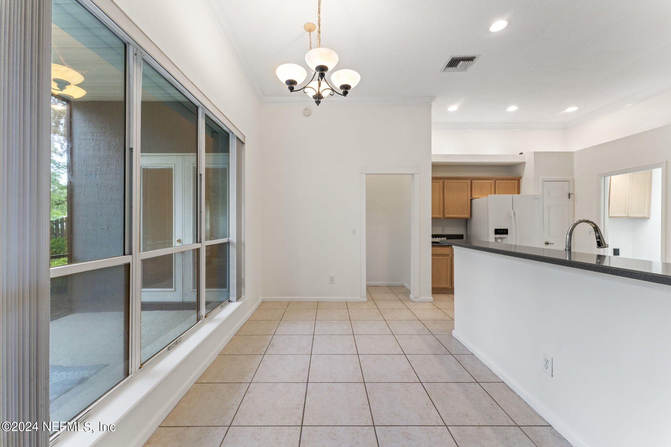
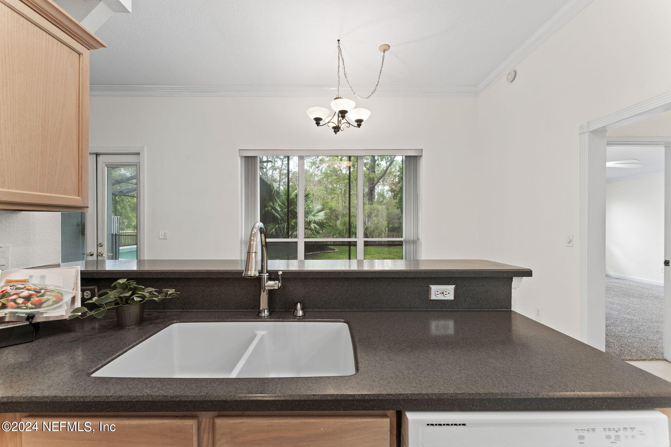
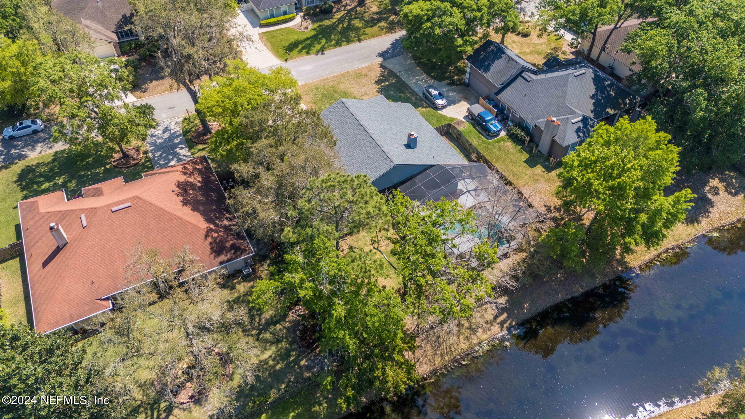
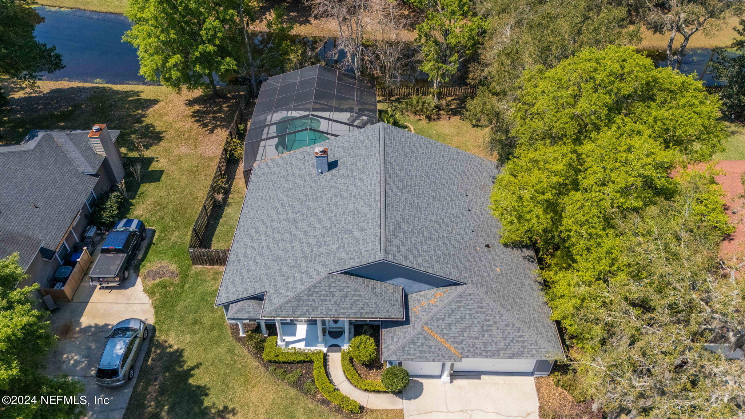
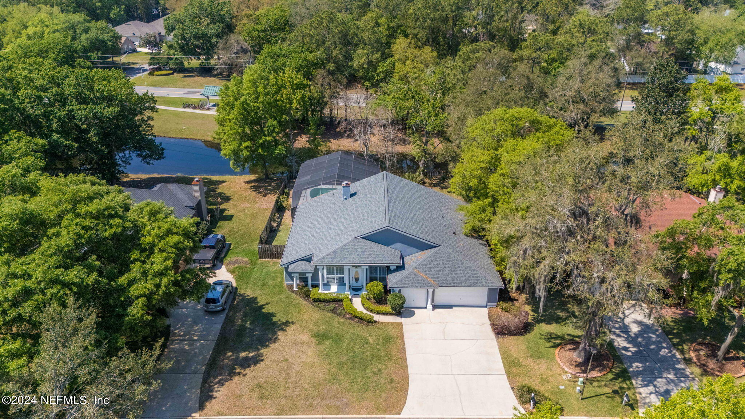
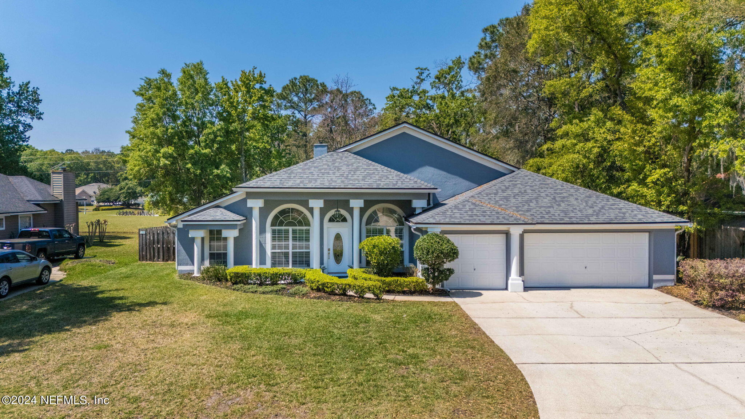
Recently updated and beautiful St. John's County pool home in popular community, The Parkes at Julington Creek Plantation.
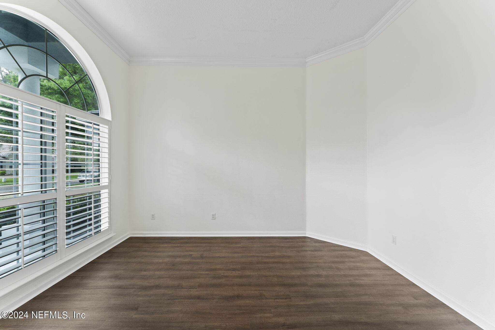
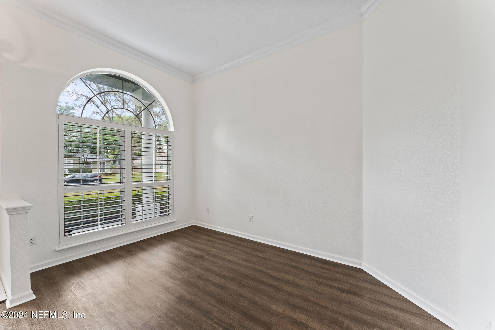
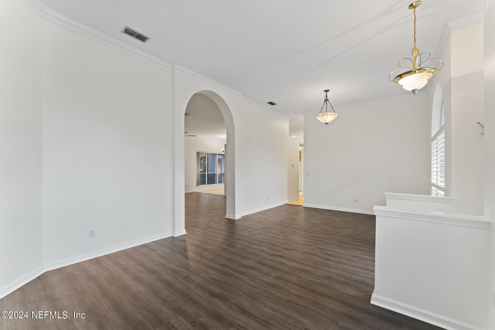
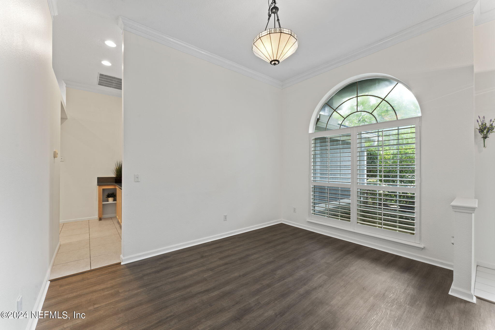
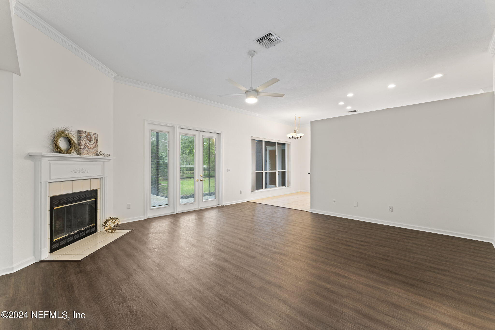
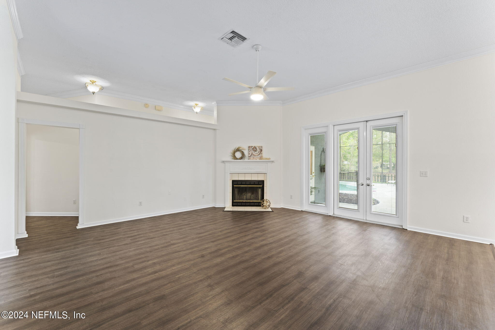
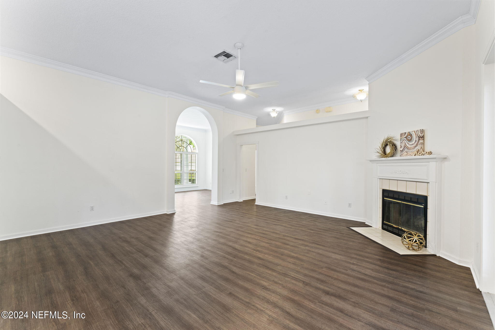
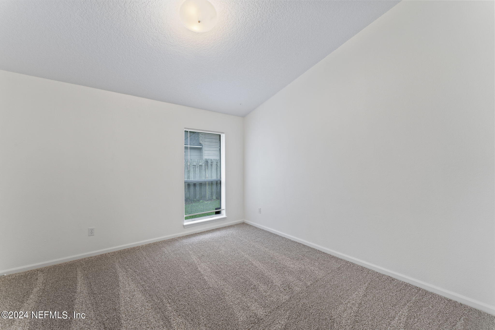
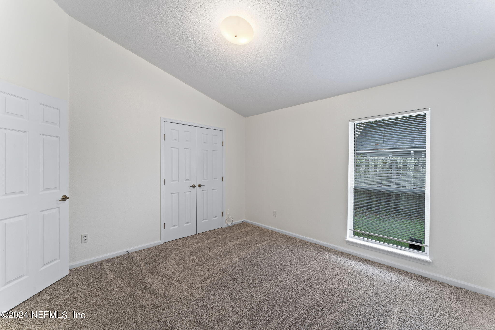
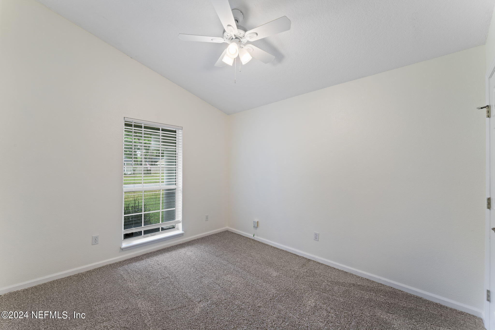
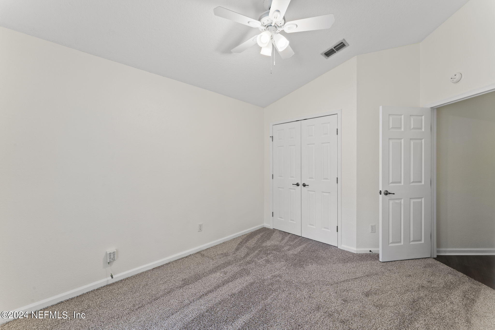
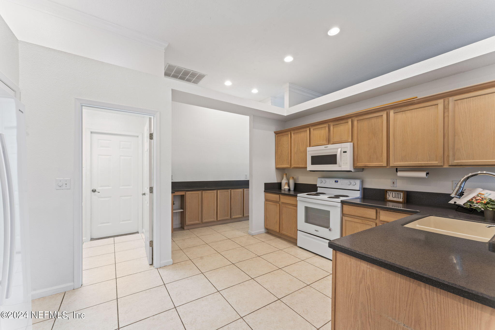
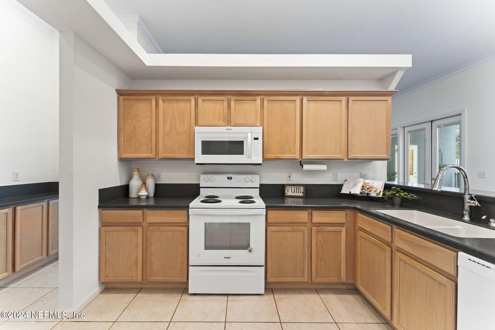
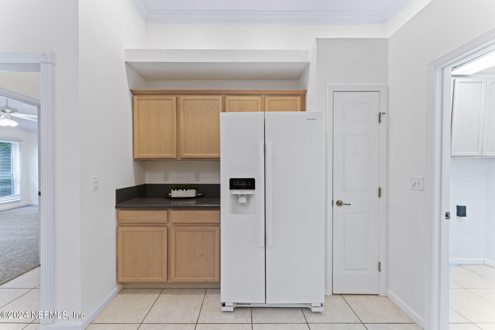
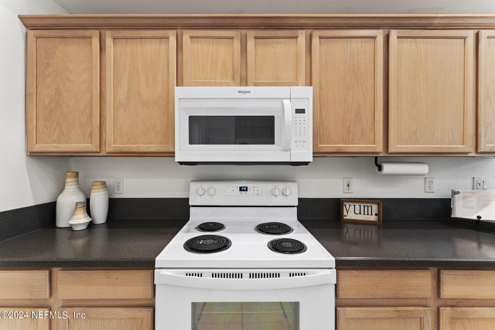
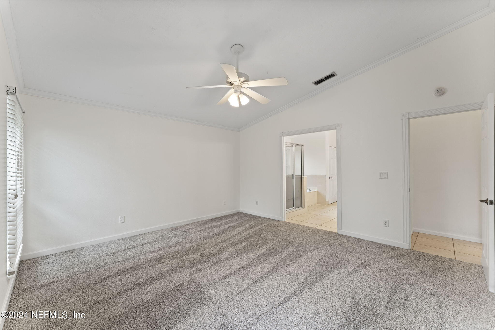
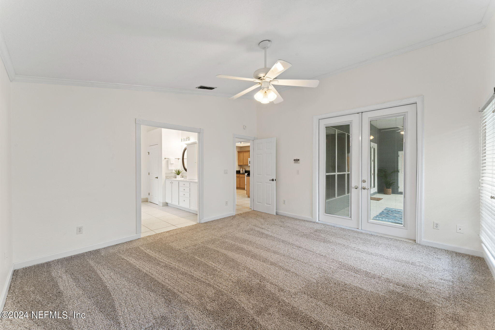
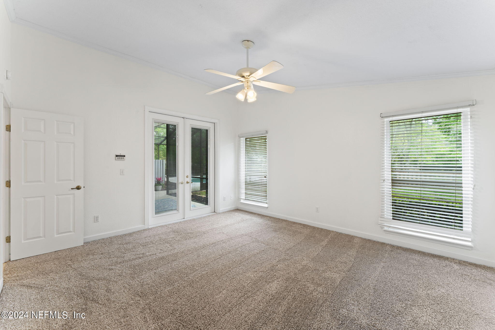
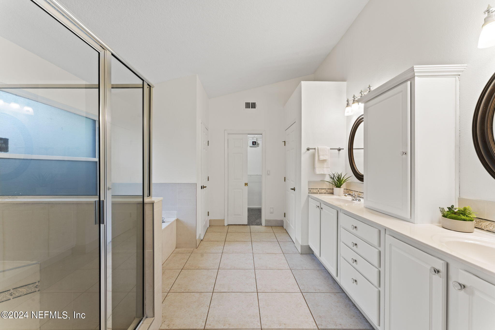
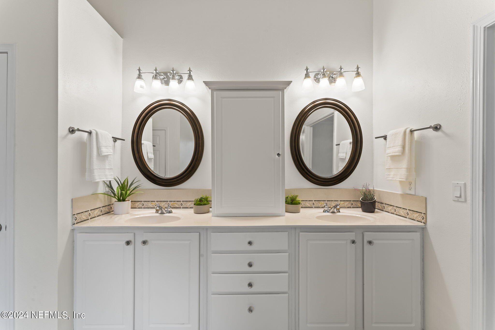
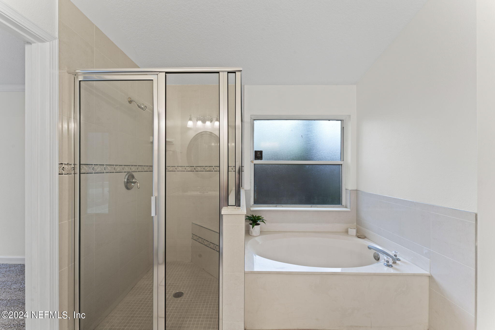
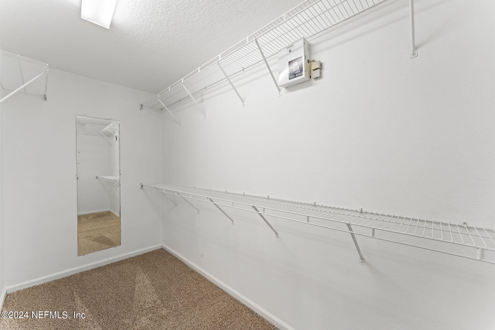
Home is boasting with space, featuring an open floorplan, formal living and dining rooms, an inviting family room with fireplace, eat-in kitchen with butler's pantry, fresh paint, new flooring, and soaring 12' ceilings. Split from the three additional bedrooms, the primary bedroom has ensuite bathroom, garden tub, separate shower, double sinks and an enormous walk-in closet.
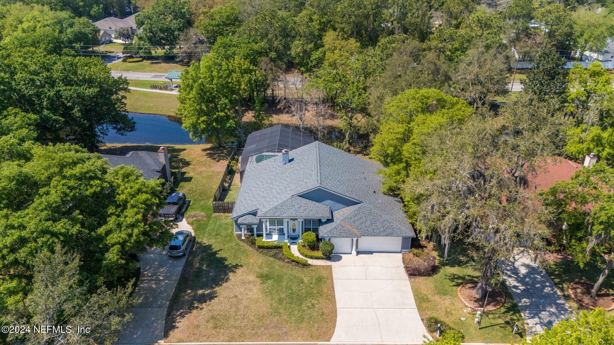
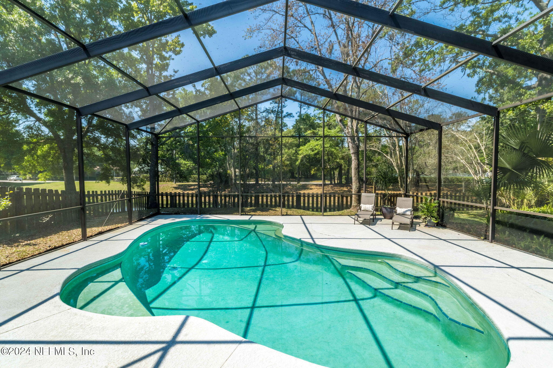
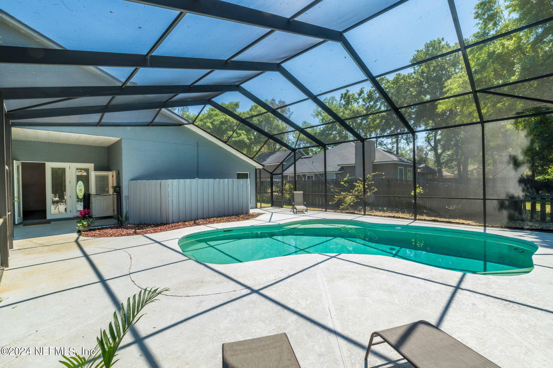
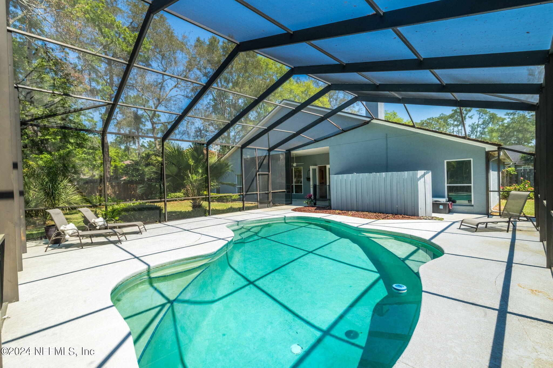
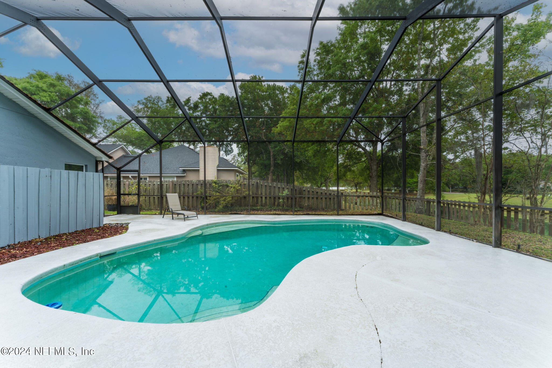
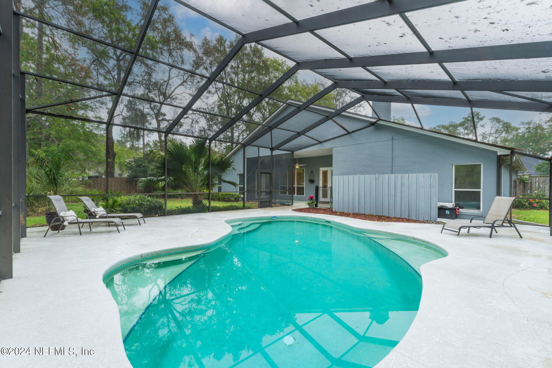
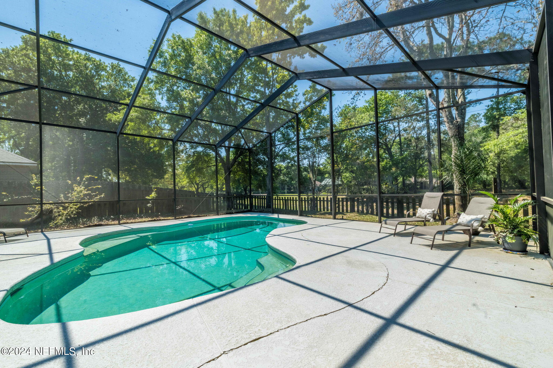
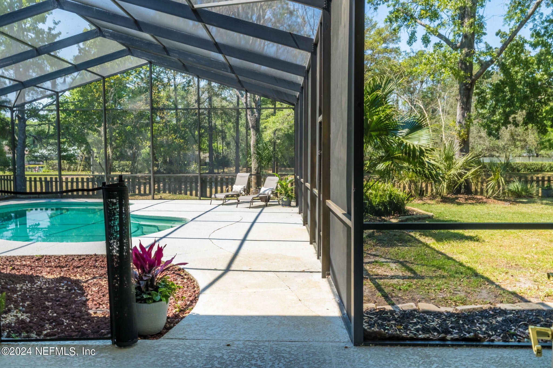
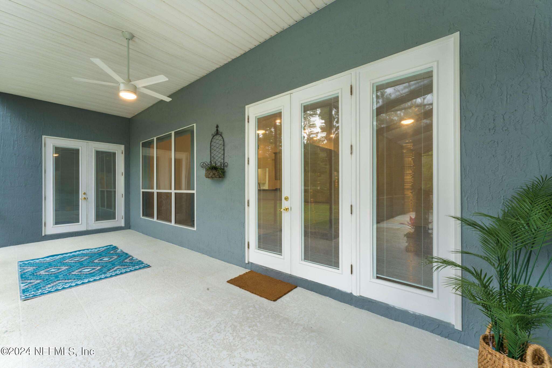
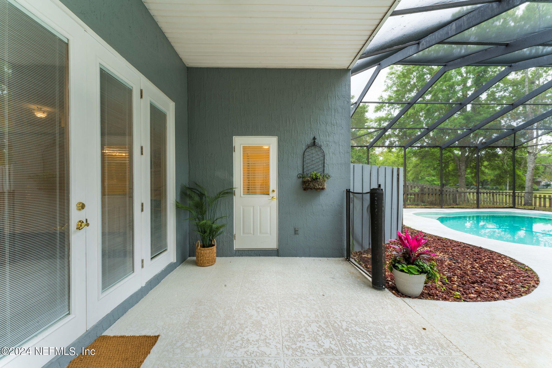
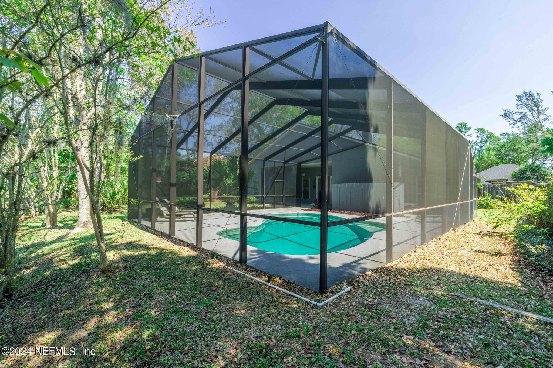
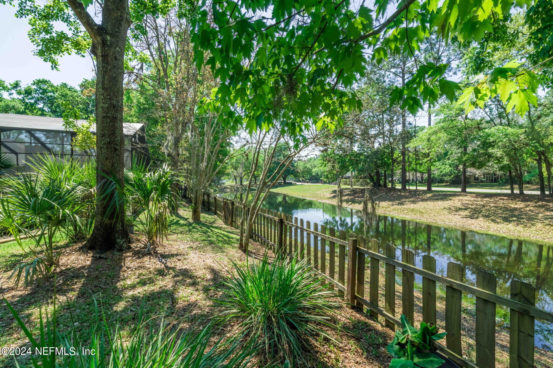
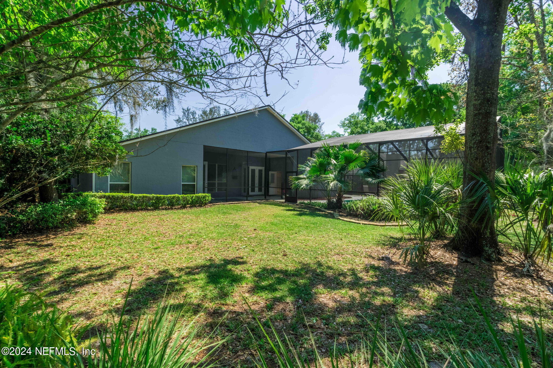
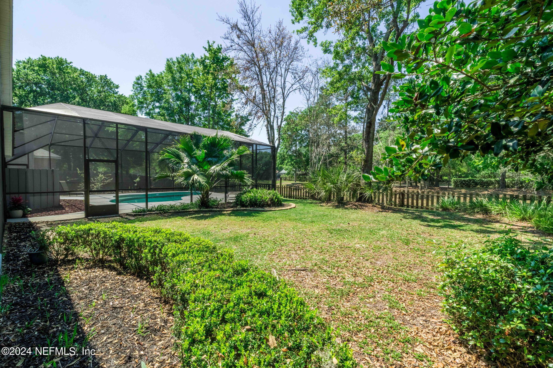
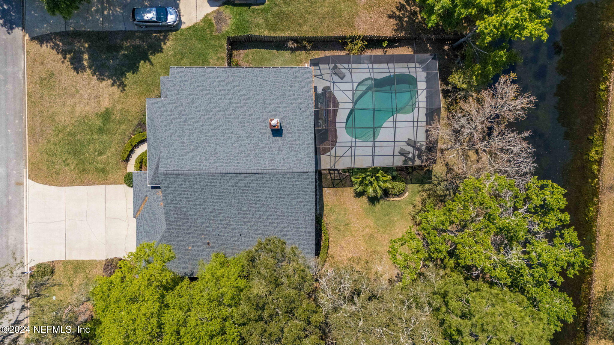
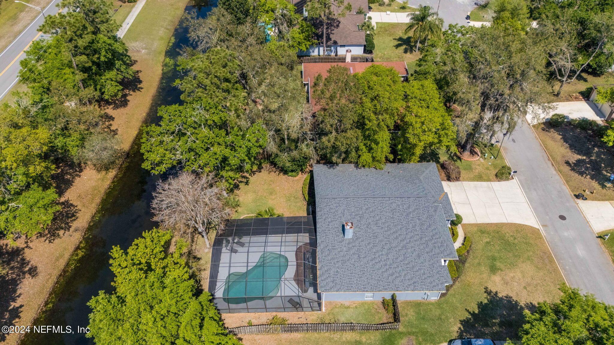
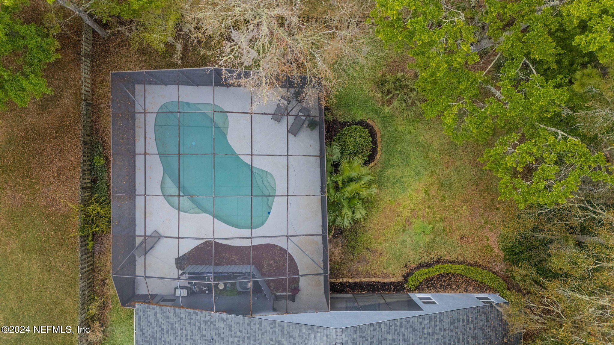
Entertain and relax year-round in your screened pool and patio. Quiet cul-de-sac with mature trees and private water easement behind.
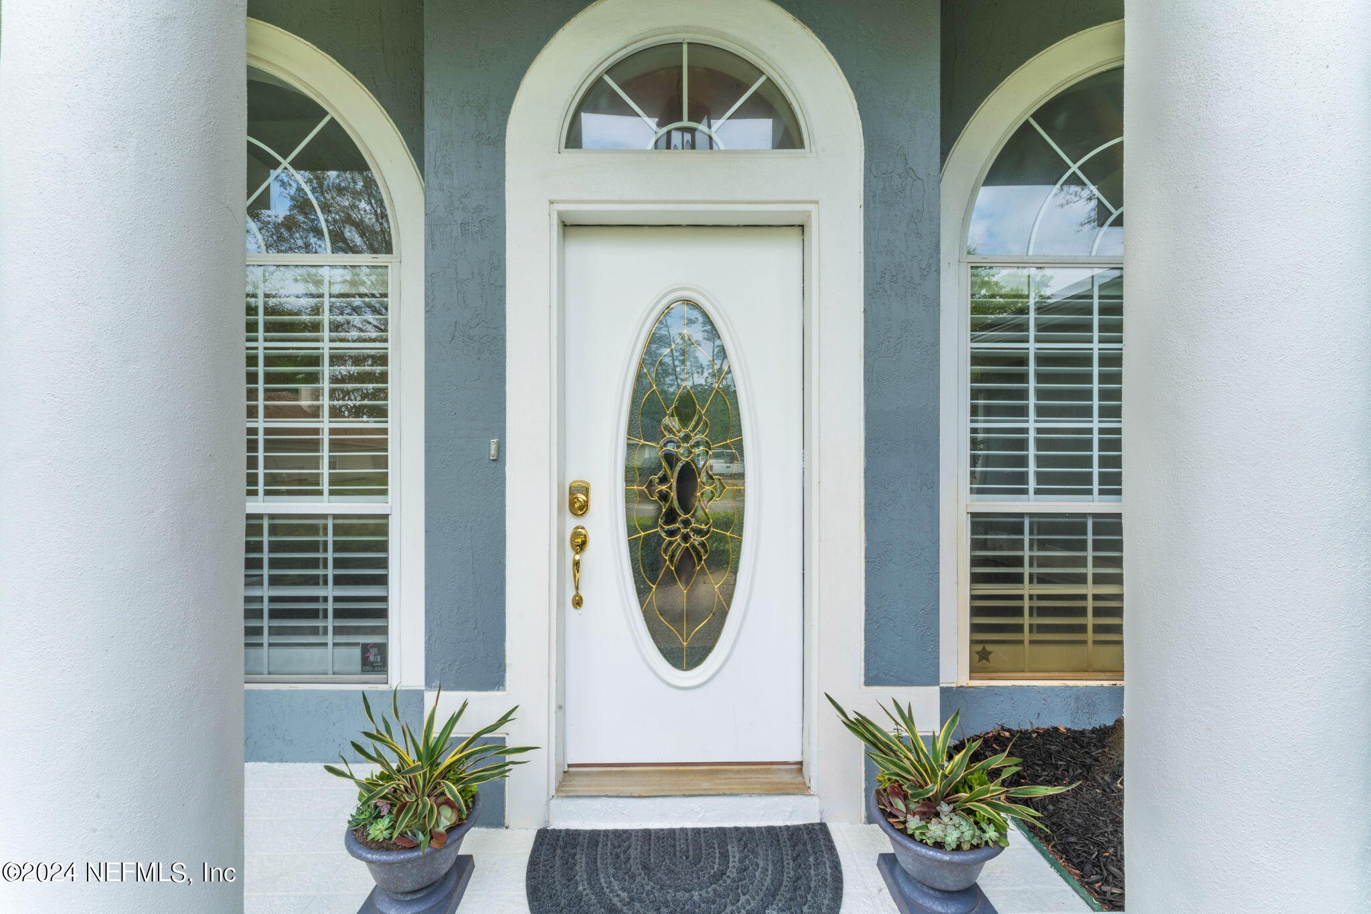
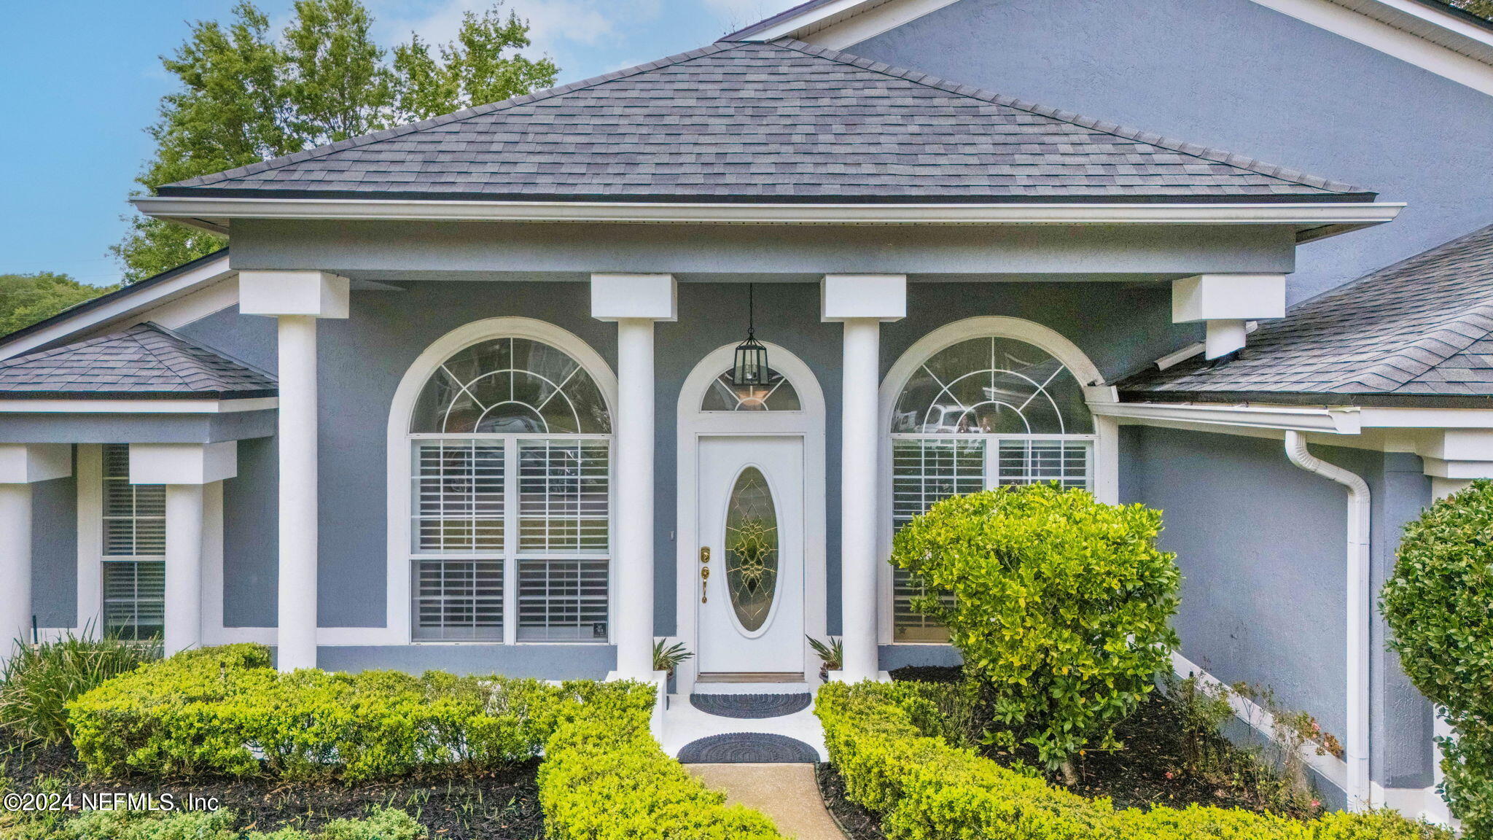
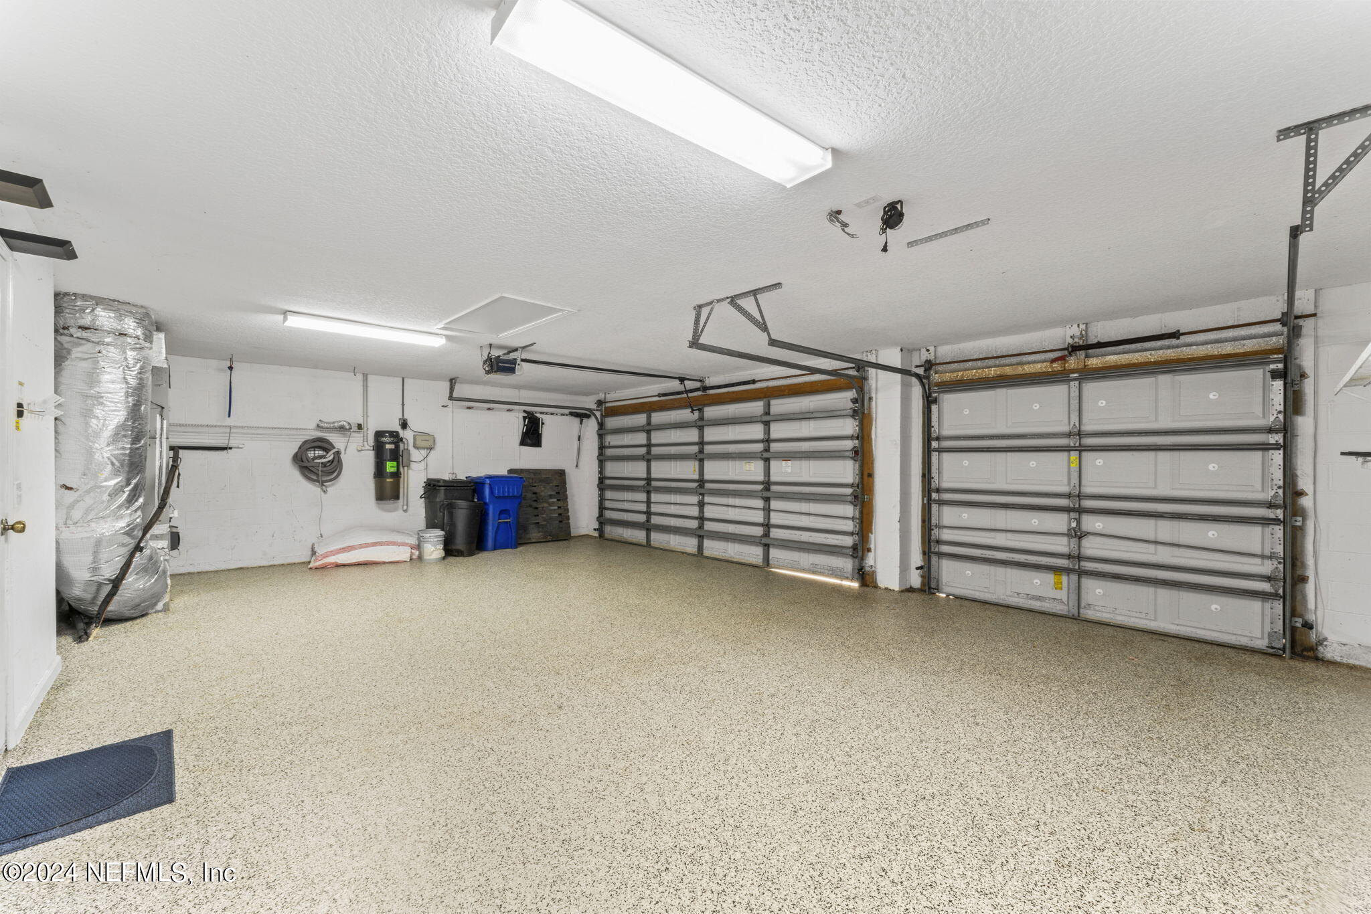
Stately front entrance with columns, 3-Car garage with coated floor and beautifully landscaped and fully fenced yard. Sought after block construction known for it's longevity makes this home a must-see.
Highly-rated schools and close to dining, shopping, and the beaches.

4
beds

2
baths

2,296 Sq.Ft. LIVING AREA

0.28 Acres lot

Rosanne Hearn

Rosanne Hearn

Features & Amenities

Interior

  • total bedrooms4
  • Total bathrooms2
  • full bathrooms2
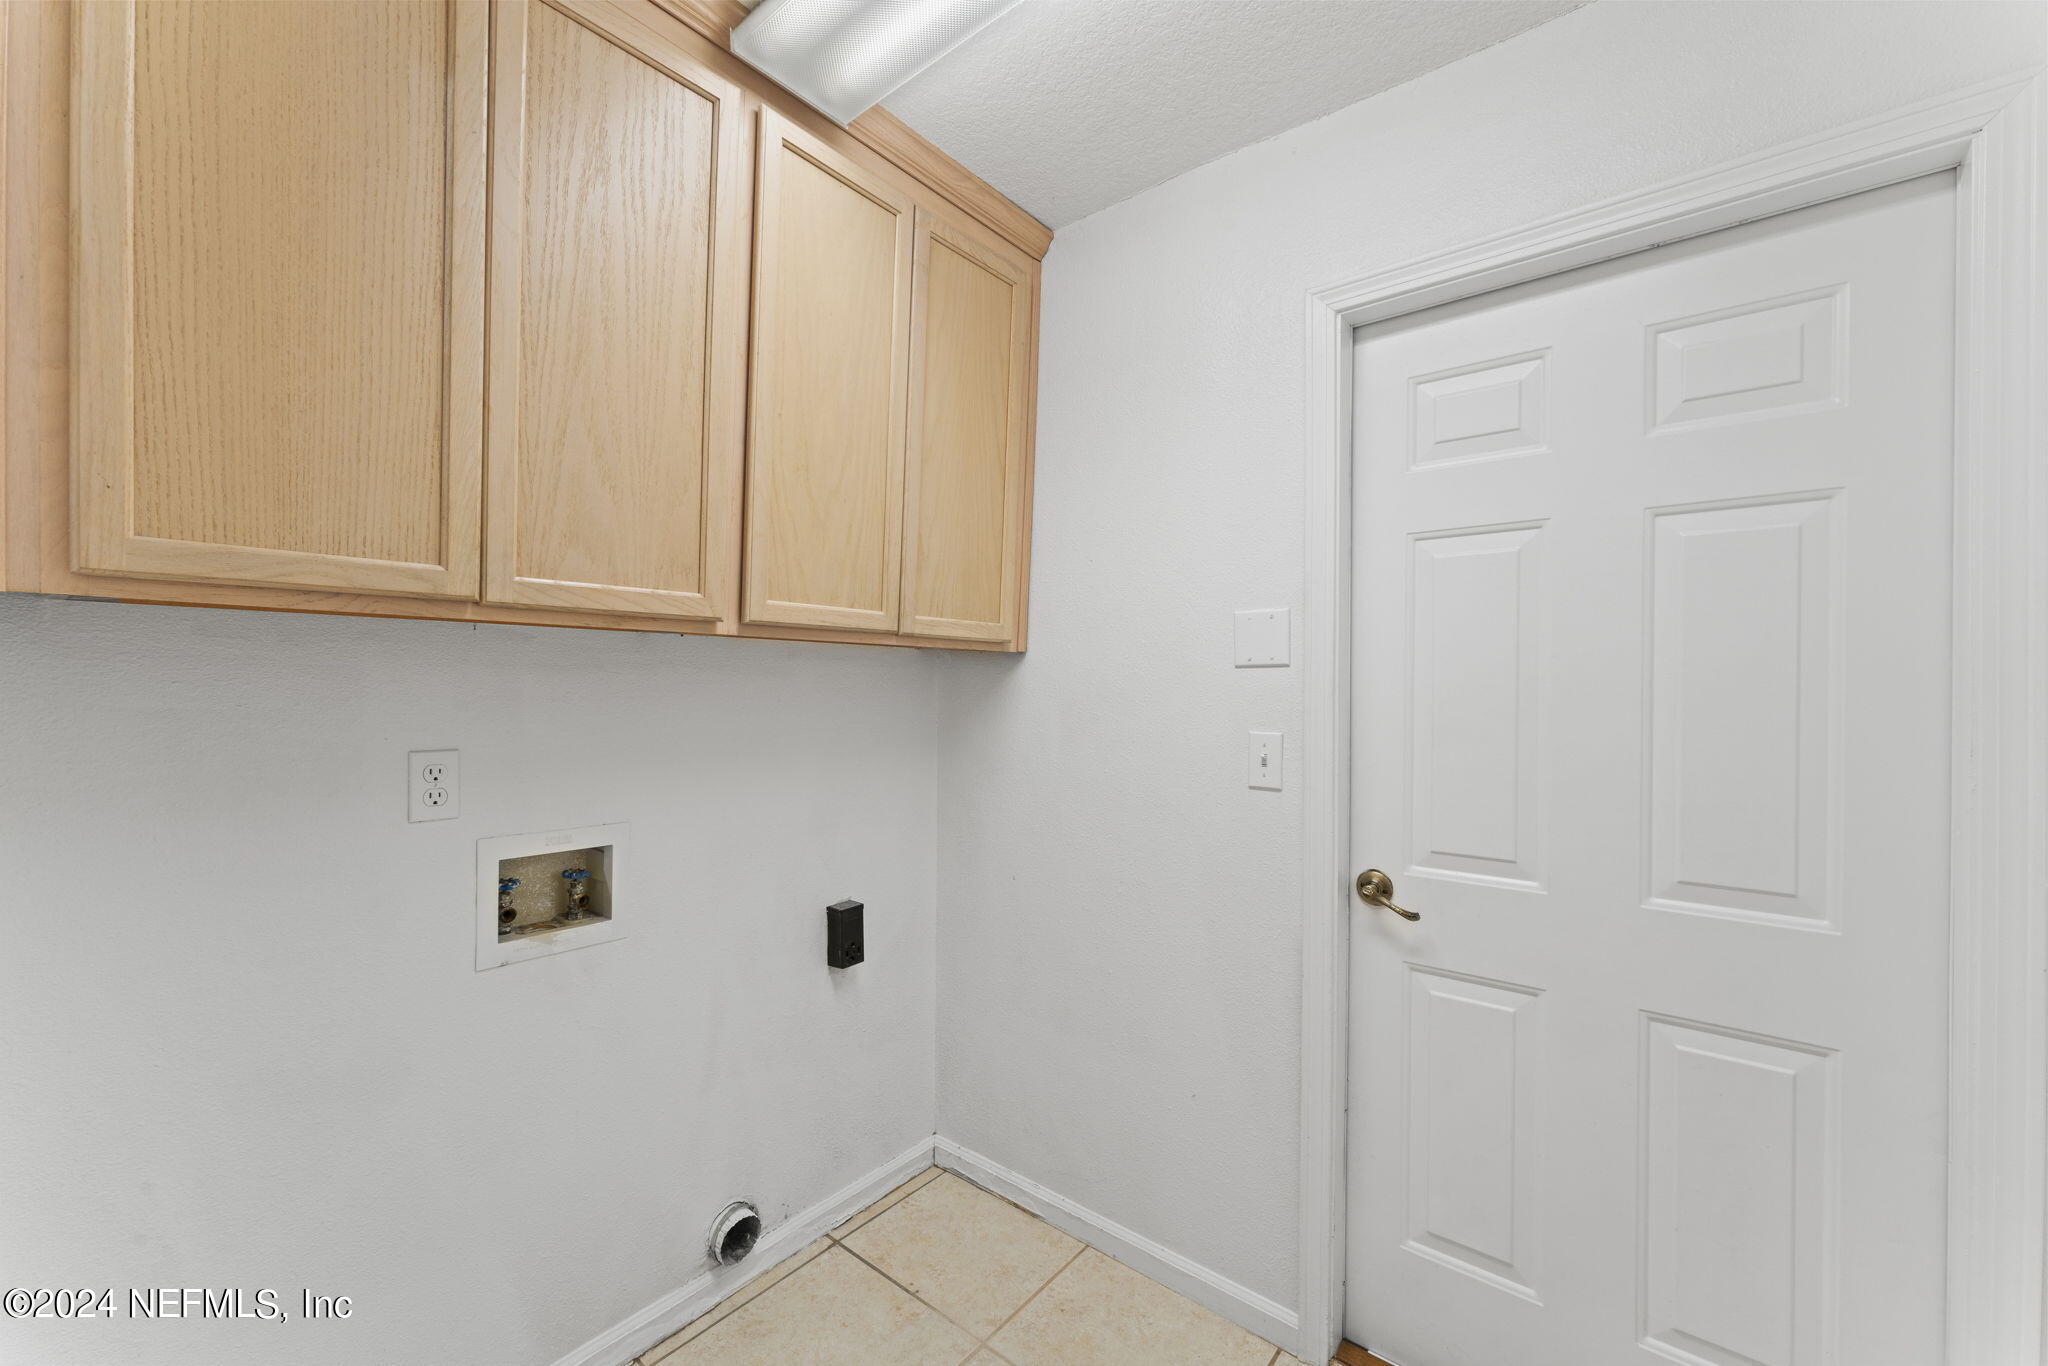
  • Laundry room Electric Dryer Hookup, In Unit, Lower Level, Washer Hookup
  • Flooring Carpet, Laminate, Tile
  • Fireplace Wood Burning
  • APPLIANCES Dishwasher, Disposal, Electric Oven, Electric Range, Electric Water Heater, Ice Maker, Microwave, Refrigerator
  • other interior Features Breakfast Bar, Butler Pantry, Ceiling Fan(s), Central Vacuum, Eat-in Kitchen, Open Floorplan, Pantry, Primary Bathroom -Tub with Separate Shower, Split Bedrooms, Walk-In Closet(s)

Area & Lot

  • Status Sold
  • Living Area2,296 Sq.Ft.
  • Lot Area0.28 Acres
  • MLS® ID2015670
  • TypeResidential
  • YEAR BUILT1997
  • View DescriptionPond

Exterior

  • STORIES1
  • Garage Space3.0
  • water SourcePublic
  • utilitiesCable Available, Electricity Connected, Sewer Connected, Water Connected
  • PoolIn Ground, Screen Enclosure
  • roofShingle
  • parkingAttached, Garage, Garage Door Opener
  • HEAT TYPECentral
  • AIR CONDITIONINGCentral Air
  • sewerPublic Sewer
  • HOA AmenitiesBasketball Court, Childrens Pool, Clubhouse, Fitness Center, Park, Playground, Tennis Court(s)

Financial

  • Sales Price$559,000
  • Real Estate Tax $6,522/yr
  • HOA $490/yr
View Virtual Tour

Work With Us

We pride ourselves in providing personalized solutions that bring our clients closer to their dream properties and enhance their long-term wealth.

Follow Us on Instagram